


715-424-1000
Real Estate Company
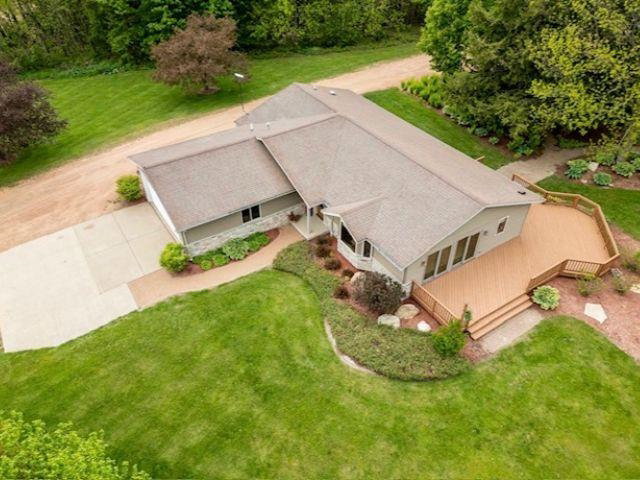


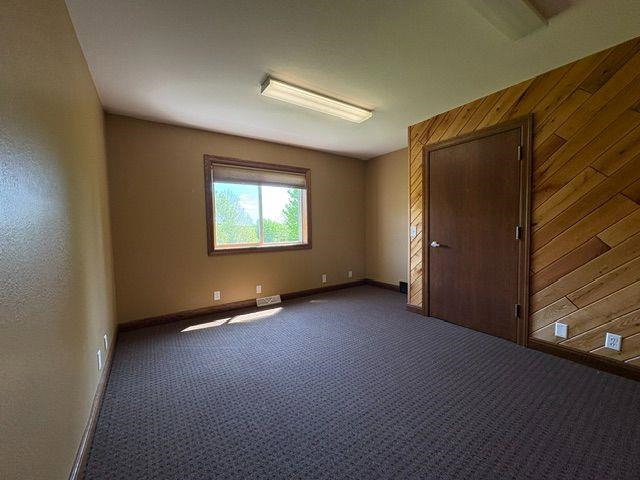


UNIQUE COUNTRY RETREAT situated on 16+acres with trails through the woods, great hunting, private pond with a fountain, lilac trees, grapevines with trellis, absolutely stunning landscaping complete with brick pathways. Located on a dead-end road with plenty of privacy close to the river and Big Rapids Park. The open concept ranch home with vinyl and brick siding offers 2800 sq ft of living space. Main level has large master bedroom with walk-in closet, and full bath with tiled walk-in shower. 2 more bedrooms, another full bath with dual sinks, living room with 2 patio doors leading to deck area. The kitchen shows of custom Alder cabinets, and dinette area with another set of patio doors to the deck complete the main area. The bedrooms are all carpeted and kitchen and living room shows of curly maple hardwood flooring. The lower-level shows of a family room, 3rd bathroom, and 2 bonus rooms. The attached 2 car garage is heated. There is a nice foyer area off service door leading into the home. Two other buildings are included. The first is the 80âx130â heated building with approximately 60% being rented out for $3,500 per month for added income. The north side of this building has 2 overhead doors and a loading dock. There is three phase 200-amp electric service, 12â sidewalls, in floor heat and forced air furnaces. A wall was added to separate the leased area from the rest of the building that has an open area and two-story offices with 2400 sq ft of space. Main level of office area shows of tiled floors. There is a reception area, breakroom/kitchen w/gas stove, 5 offices, and it is wired for high-speed internet. 1/2 bath (renter has the right to use this bathroom), a full bathroom w/shower and washer/dryer added. The second building is a heated 48âx60â shop with 14â sidewalls, 5 overhead doors, and floor drains. If you need an escape from reality you might have just found your sanctuary!
Courtesy of MARY BUNGE and CENTURY 21 GOLD KEY
Phone: 715-387-2121
IDX information is provided exclusively for consumers’ personal, non-commercial use and may not be used for any purpose other than to identify prospective properties consumers may be interested in purchasing. Data is deemed reliable but is not guaranteed accurate by the MLS. Copyright © 2003 – 2026 Central Wisconsin Multiple Listing Service, Inc. All rights reserved.

/t.realgeeks.media/resize/460x/https://u.realgeeks.media/northcentralre%252FNCRE_logo_BLUE_10244.jpg)