


715-424-1000
Real Estate Company


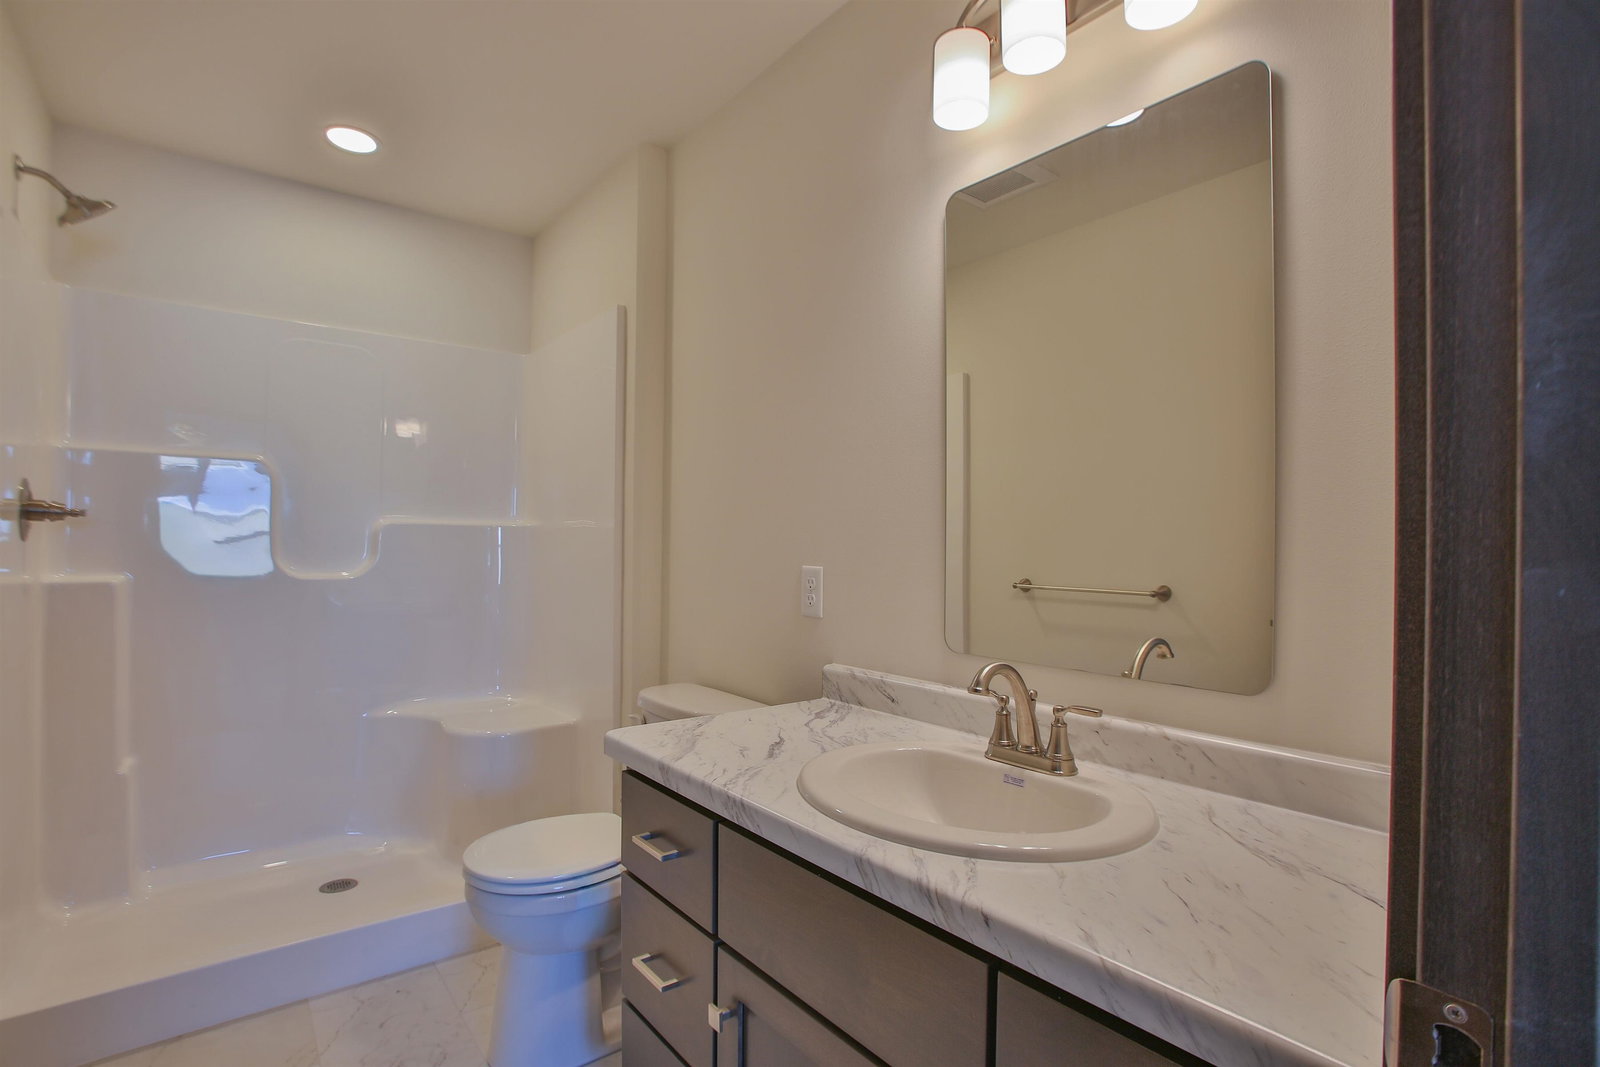


FALL INTO SAVINGS! FREE 10x12 TREATED DECK AND STAINLESS STEEL APPLIANCES! PROMOTION RUNS OCTOBER 30th-NOVEMBER 30th. New construction in Stevens Point, WI! Welcome to the Cappuccino, the newest tri-level floor plan in Denyon Homes' Neighborhood Series. Offering 1,542 square feet, this home features 3 bedrooms, 2 bathrooms, and an open-concept layout designed for comfortable everyday living. The great room connects the upper and lower levels, creating an inviting space for gathering and entertaining. The kitchen features soft-closing cabinetry, a large island, and included microwave and dishwasher. Upstairs, you'll also find a spacious dining area, main-level laundry, and an owner's suite with a walk-in closet and private bathroom. The finished lower level includes a third bedroom, with framing and plumbing already in place for a future family room, fourth bedroom, and third bathroom. Conveniently located near shopping, grocery stores, restaurants, parks, and other everyday amenities, with easy access to major roadways and the surrounding Stevens Point area. Additional features include a blacktop driveway and room to grow with your needs over time. Completion is set for winter 2026. Photos may be of a similar model.
Courtesy of STEPHANIE OSOWSKI and REMAX EXCEL
Phone: 612-978-0585
IDX information is provided exclusively for consumers’ personal, non-commercial use and may not be used for any purpose other than to identify prospective properties consumers may be interested in purchasing. Data is deemed reliable but is not guaranteed accurate by the MLS. Copyright © 2003 – 2026 Central Wisconsin Multiple Listing Service, Inc. All rights reserved.

