


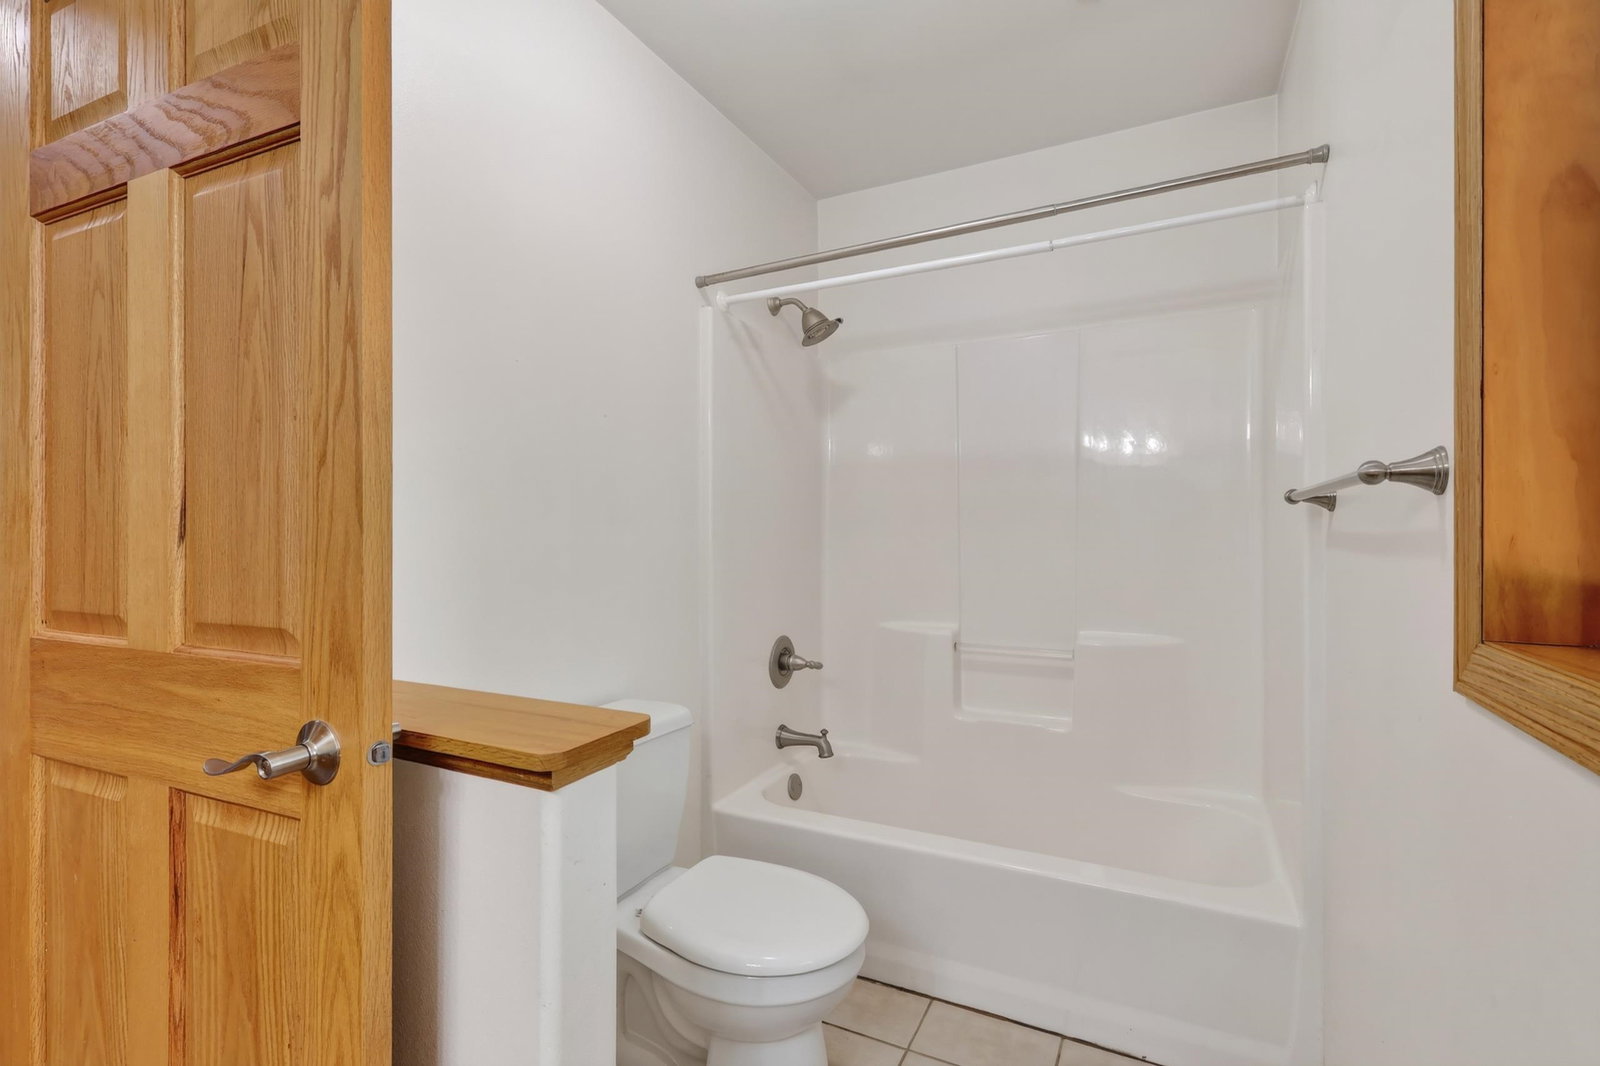


Welcome home to this spacious 4 bedroom, 3 bath ranch nestled in the Town of Grand Rapids, offering comfortable living spaces, thoughtful design, and an easy commute to Plover and Stevens Point. The main level, with just over 1,500 square feet, features a bright and inviting open-concept layout with a well appointed kitchen offering plenty of cabinetry and counter space, seating at the island, pantry and all appliances included. The adjoining dining area flows seamlessly into the generous living room, where vaulted ceilings and a gas fireplace create a warm and welcoming gathering space. A patio door from the living room leads to the covered back porch, providing a wonderful spot to relax or entertain while enjoying the outdoors. The primary suite is privately positioned on one side of the home and features a walk-in closet and private full bath, while two additional bedrooms and another full bath are conveniently located on the opposite side. A foyer with coat closet welcomes you from the front door, while the laundry/mud room provides convenient access from the attached garage. The finished lower level adds approximately 1,300 square feet of versatile living space, highlighted by a spacious family room divided by the staircase, creating multiple options for entertaining, relaxing, hobbies, or recreation. A convenient kitchenette area with sink, refrigerator, and microwave makes hosting gatherings a breeze, while the fourth bedroom and third full bath provide a comfortable space for guests or additional household needs. Plenty of storage space throughout the lower level helps keep everything organized. Outside, the 2 stall attached garage provides everyday convenience, while the adjacent concrete slab offers additional parking for vehicles, a camper, or other recreational toys. With its generous living spaces, functional floor plan, covered outdoor entertaining area, and convenient location, this Town of Grand Rapids home is ready to welcome you!
Courtesy of NATHAN WEIDMAN and NEXTHOME PARTNERS
715-424-3000
IDX information is provided exclusively for consumers’ personal, non-commercial use and may not be used for any purpose other than to identify prospective properties consumers may be interested in purchasing. Data is deemed reliable but is not guaranteed accurate by the MLS. Copyright © 2003 – 2026 Central Wisconsin Multiple Listing Service, Inc. All rights reserved.

/t.realgeeks.media/resize/460x/https://u.realgeeks.media/northcentralre%252FNCRE_logo_BLUE_10244.jpg)