


715-424-1000
Real Estate Company
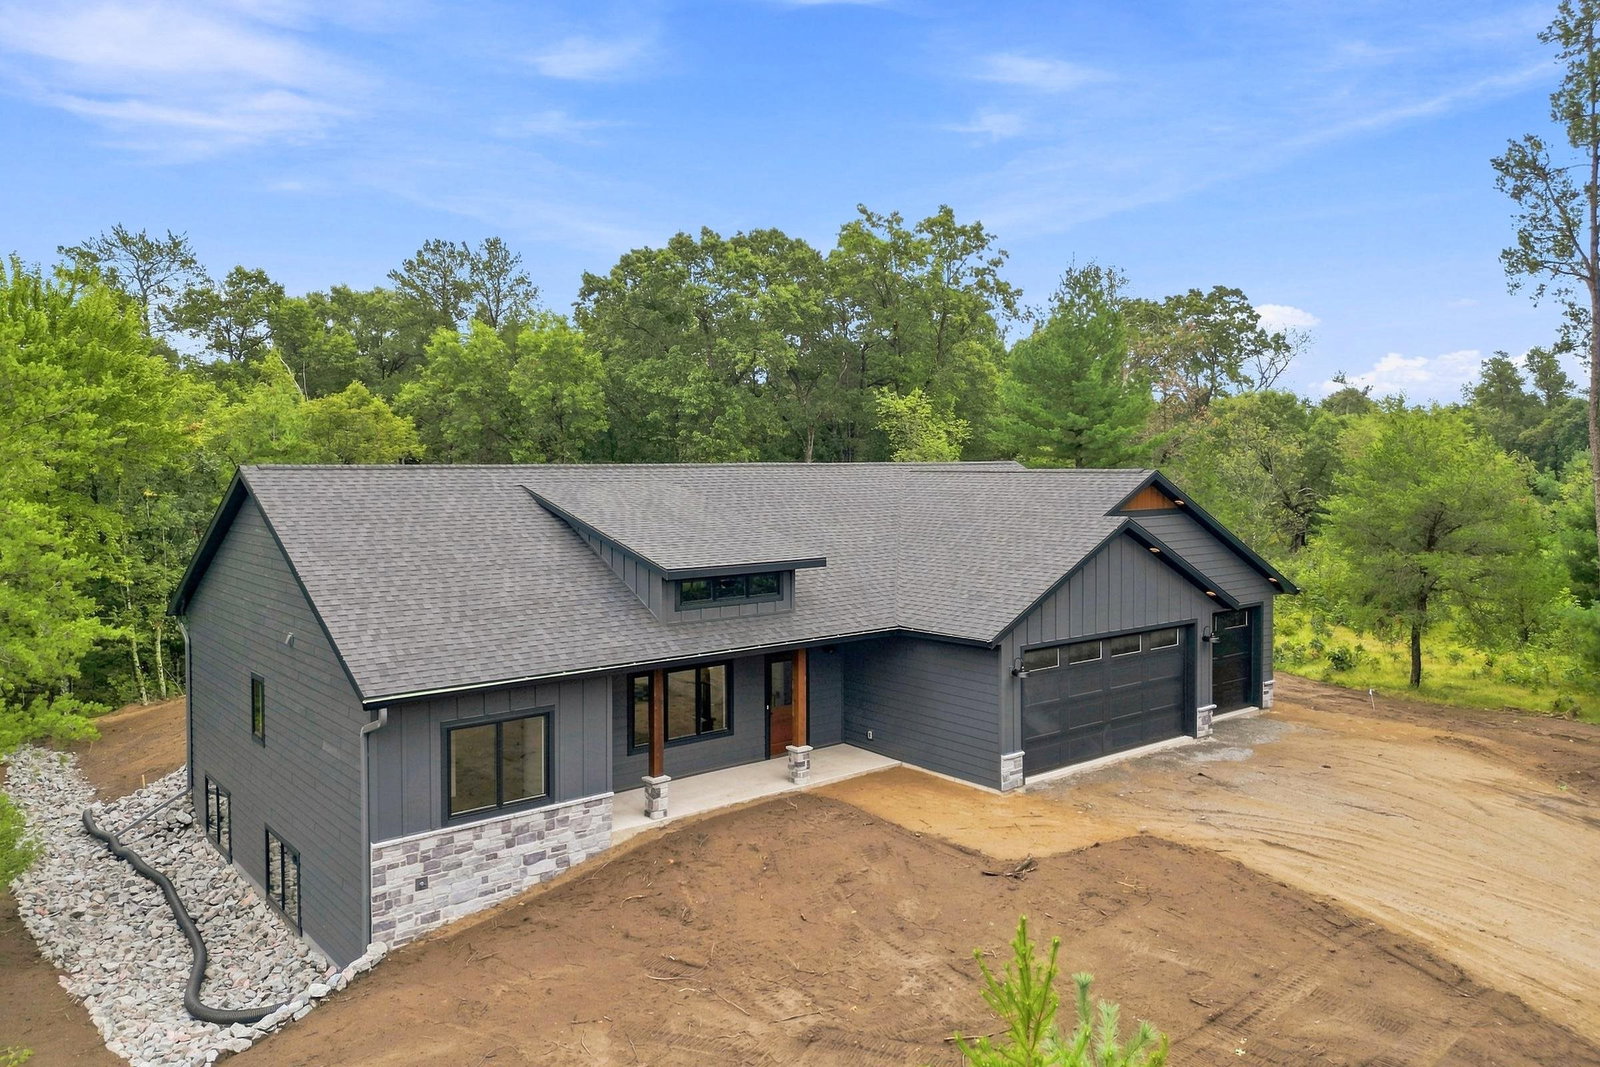


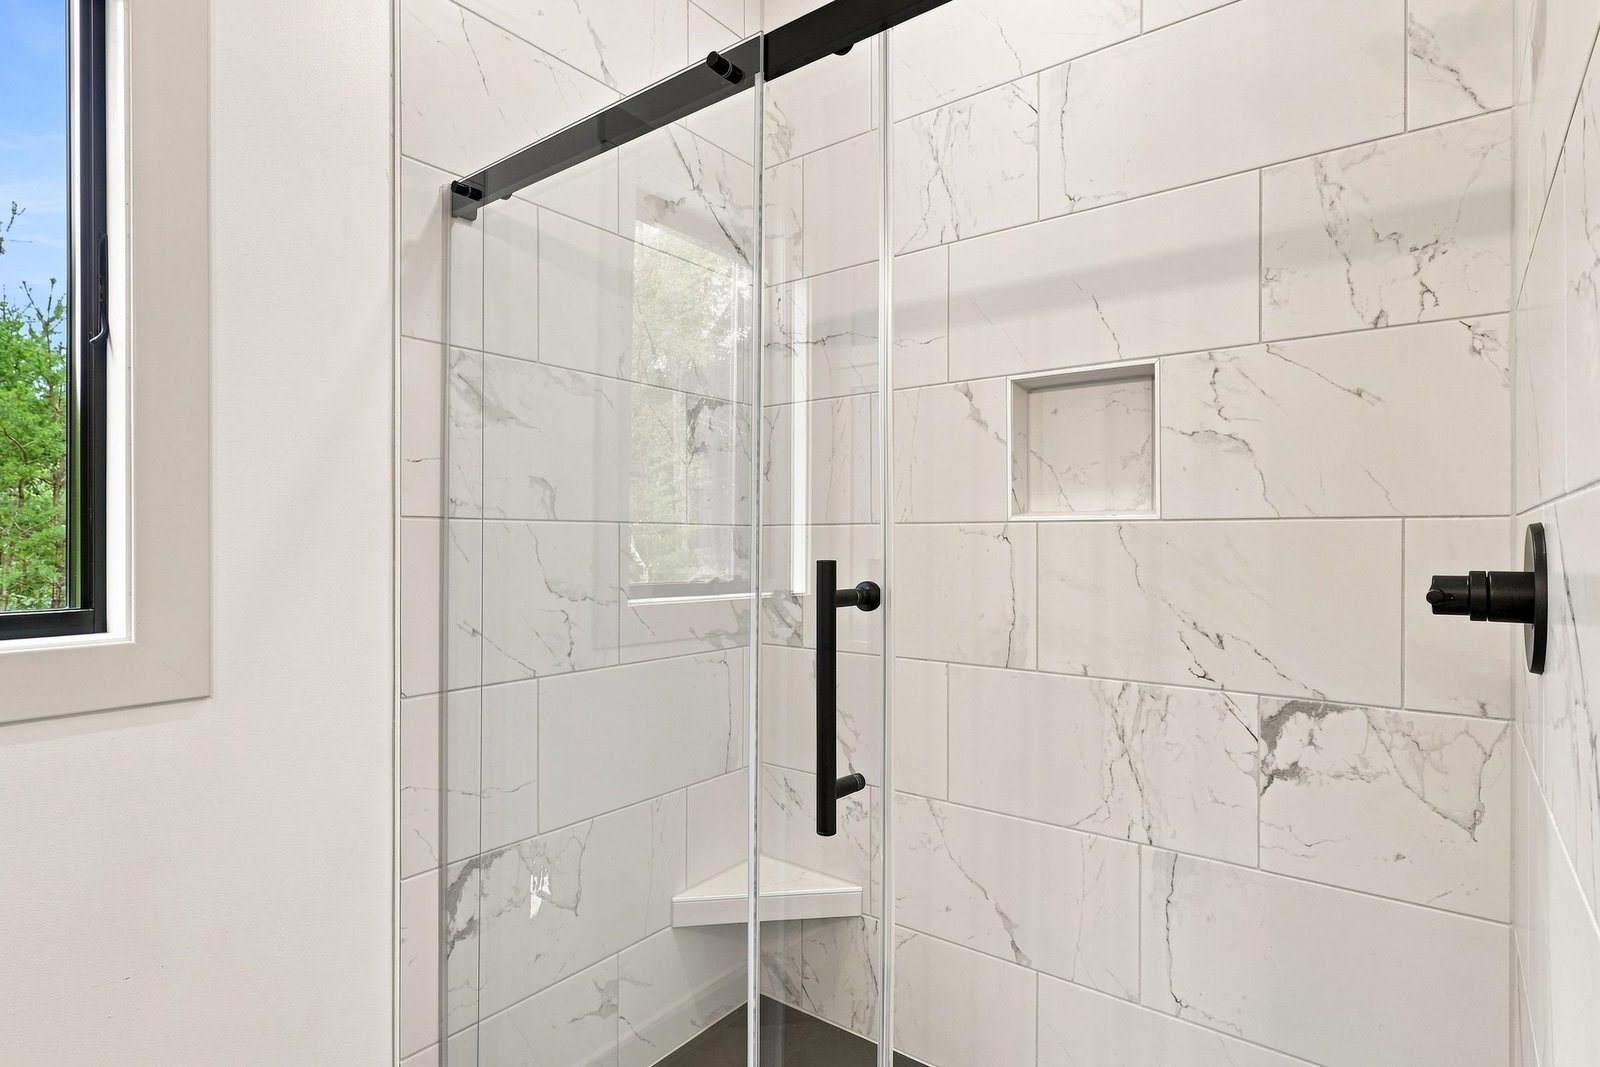


New Construction Living Meets the Lake Arrowhead Lifestyle! Welcome to this exceptional new home by Abel Complete Construction, perfectly situated within the coveted Lake Arrowhead Association in the Town of Rome. Offering four bedrooms, three-and-a-half bathrooms, a spacious three-stall garage, and a thoughtfully designed zero-entry layout, this home brings together quality craftsmanship, modern comfort, and the relaxed âUp Northâ lifestyle youâve been searching for. From the moment you arrive, the attention to detail is unmistakable. Striking LP® SmartSide® siding with Diamond Kote® finish, stone-accented pillars, Andersen casement windows, a welcoming covered front porch, and attractive soffit lighting create tremendous curb appeal and set the tone for everything waiting inside. Step through the front door and into a bright, open-concept floor plan enhanced by luxury vinyl wide plank flooring, solid natural-finish shaker-style doors, and impressive volume ceilings. At the heart of the home is a beautifully appointed kitchen featuring custom quarter-sawn oak cabinetry, 48-inch upper cabinets, soft-close doors and drawers, crown molding, luxurious 2.5-inch-thick quartz countertops, a large center island with seating overhang, a corner pantry, and a complete suite of GE stainless-steel appliances. Flowing seamlessly into the dining and living areas, this inviting space was designed for everything from quiet evenings at home to hosting a houseful of family and friends. The spacious living room offers plenty of room to gather, with a fireplace providing the perfect focal point and a cozy place to unwind. Just off the garage, a well-designed mudroom offers convenient zero-entry access and ample room for everyday essentials. This area also includes a half bathroom and a dedicated laundry room complete with a folding counter and deep utility sinkâmaking daily routines remarkably easy. The private ownerâs wing provides a true retreat, featuring a king-sized bedroom, generous walk-in closet, and beautifully finished en-suite bathroom with a dual-sink vanity and tiled walk-in shower. On the opposite side of the main level, two comfortable guest bedrooms and a second full bathroom provide privacy and flexibility for family, visitors, or a home office. The finished lower level dramatically expands the homeâs living space. A massive family room with an egress window creates endless possibilities for movie nights, entertaining, gaming, or relaxing. Youâll also find a fourth bedroom with an oversized walk-in closet, a third full bathroom, and an expansive unfinished storage area. Direct stair access from the lower level to the garage makes moving furniture, seasonal decorations, and recreational gear especially convenient. The oversized three-stall garage is equally impressive, offering eight-foot-tall doors, smart belt-driven openers with keypad entry, and a center floor drainâan invaluable feature during Wisconsin winters. Outdoor living is just as appealing. Begin your day with coffee and the sunrise beneath the fully covered rear patio, then wind down with a sunset cocktail on the covered front porch. It truly offers the best of both worlds. As a member of the Lake Arrowhead Association, youâll enjoy exclusive access to multiple private beach areas, heated swimming pool, a chalet and fitness center, preferred golf rates, and much more. Whether youâre searching for a full-time residence or an unforgettable weekend escape to fold and UTV, this stunning new build delivers exceptional quality, outstanding amenities, and an incredible lifestyle in one of Central Wisconsinâs most desirable recreational communities. Call today to schedule your private showing!
Courtesy of CADE COVI and KELLER WILLIAMS STEVENS POINT
IDX information is provided exclusively for consumers’ personal, non-commercial use and may not be used for any purpose other than to identify prospective properties consumers may be interested in purchasing. Data is deemed reliable but is not guaranteed accurate by the MLS. Copyright © 2003 – 2026 Central Wisconsin Multiple Listing Service, Inc. All rights reserved.

/t.realgeeks.media/resize/460x/https://u.realgeeks.media/northcentralre%252FNCRE_logo_BLUE_10244.jpg)