


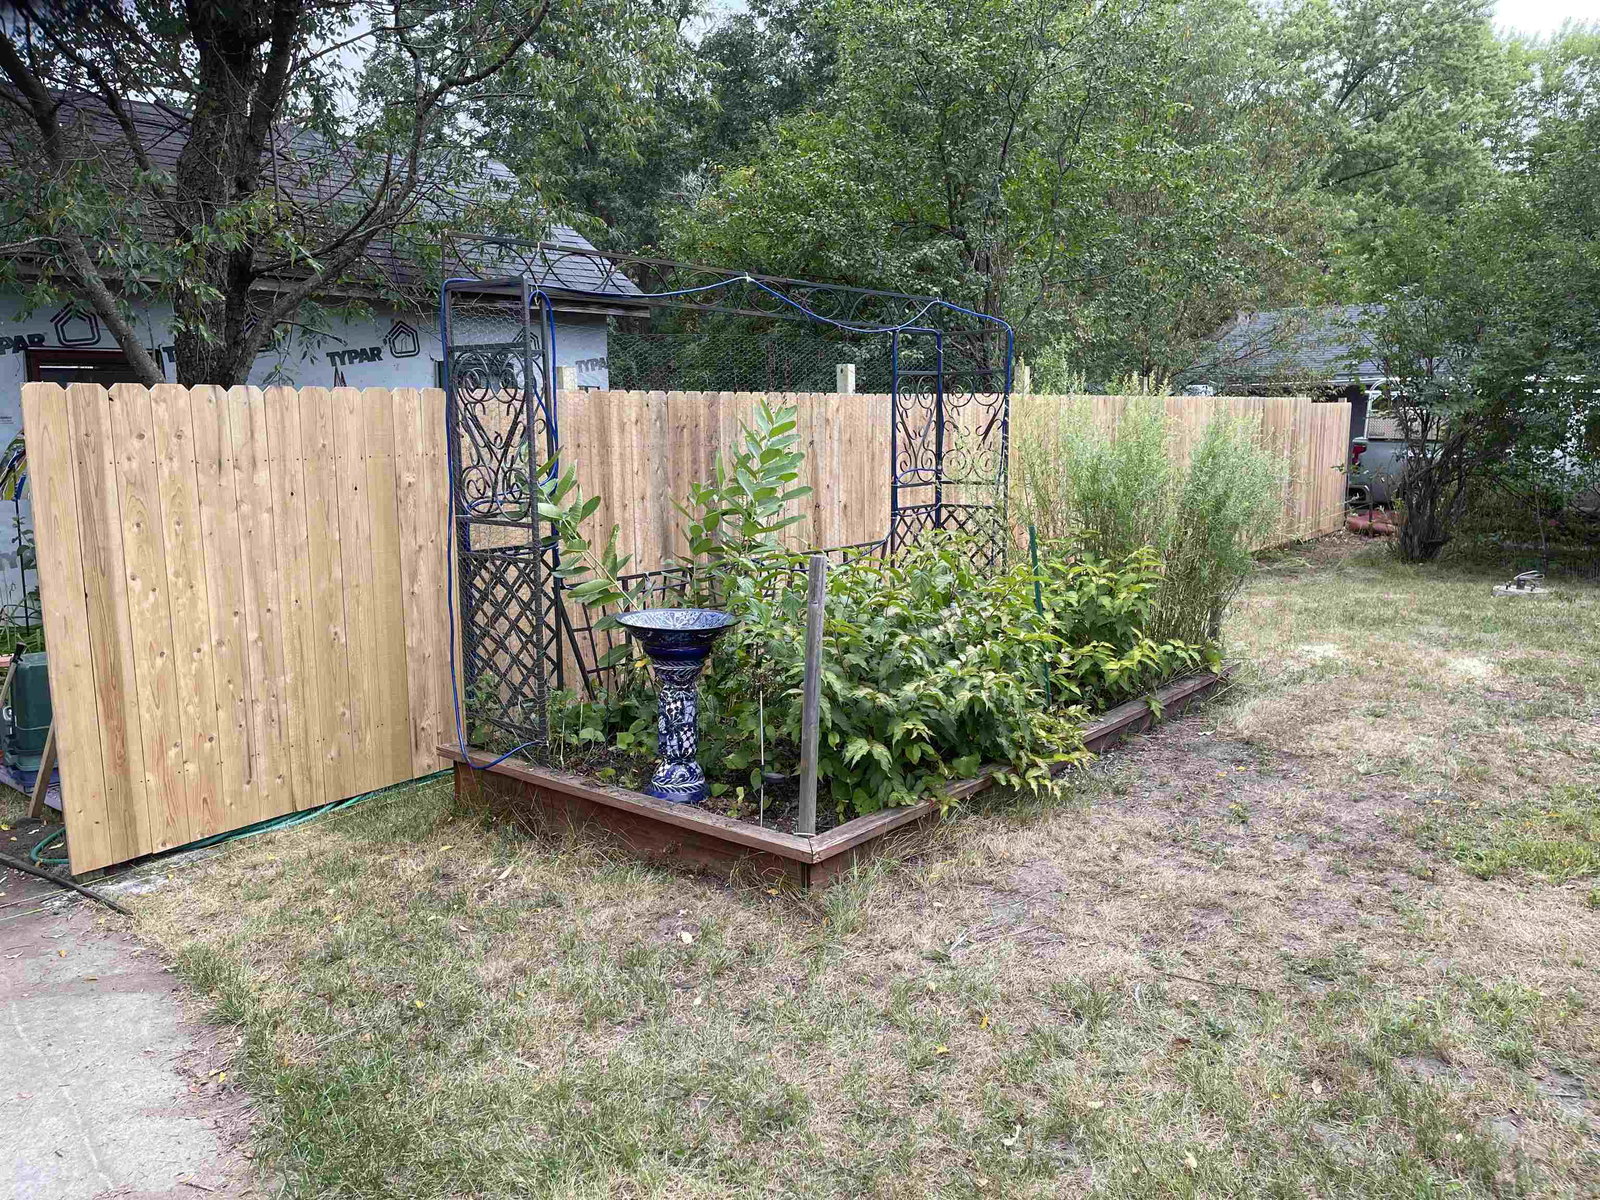
This quality-built home has been meticulously maintained and is in excellent condition, both inside and out. Nestled in a quiet subdivision, it offers the perfect combination of comfort, space, and timeless craftsmanship. Step through the front door into a welcoming foyer featuring an open staircase and convenient coat closet. The beautifully updated kitchen showcases both granite and quartz countertops, a tiled backsplash, and includes all kitchen appliances. Adjacent to the kitchen is a versatile room that can serve as a formal dining room, den, home office, or main-floor TV room. The sunken family room features a cozy wood-burning fireplace and opens to an additional front sitting room with a glass door and a stunning floor-to-ceiling built-in bookcase. Just beyond is the spacious three-season room, providing the perfect place to relax and enjoy the outdoors. The main floor also includes a full bathroom with a custom walk-in shower, a convenient laundry room, and a heated studio space. One stall of the attached garage has been converted into the current owner's art studio but could easily serve as a workshop, hobby room, or be converted back to garage space if desired. Upstairs, you'll find a generous primary suite with separate his-and-hers closets, a private full bath, and an additional 12' x 9' bonus room. This flexible space is ideal for a sitting room, nursery, home office, exercise area, or whatever best suits your needs. Two additional bedrooms and another full bathroom complete the upper level. The finished lower level offers a spacious family room with plenty of room for a TV viewing area, pool table, game table, or other recreational activities. Beautiful woodwork, crown molding, and abundant storage can be found throughout the home, adding warmth and character to every room. Also located at the back of the home is a covered concrete area measuring 20' x 13', currently used as a carport. This space could easily be enclosed to create an additional garage or workshop. Don't miss this exceptional home with its spacious floor plan, quality finishes, and flexible living spaces. Schedule your private showing todayâthis one won't last long!
Courtesy of MICHAEL ZURFLUH and ZURFLUH REALTY INC.
Phone: 715-459-5555
IDX information is provided exclusively for consumers’ personal, non-commercial use and may not be used for any purpose other than to identify prospective properties consumers may be interested in purchasing. Data is deemed reliable but is not guaranteed accurate by the MLS. Copyright © 2003 – 2026 Central Wisconsin Multiple Listing Service, Inc. All rights reserved.

/t.realgeeks.media/resize/460x/https://u.realgeeks.media/northcentralre%252FNCRE_logo_BLUE_10244.jpg)