


715-424-1000
Real Estate Company


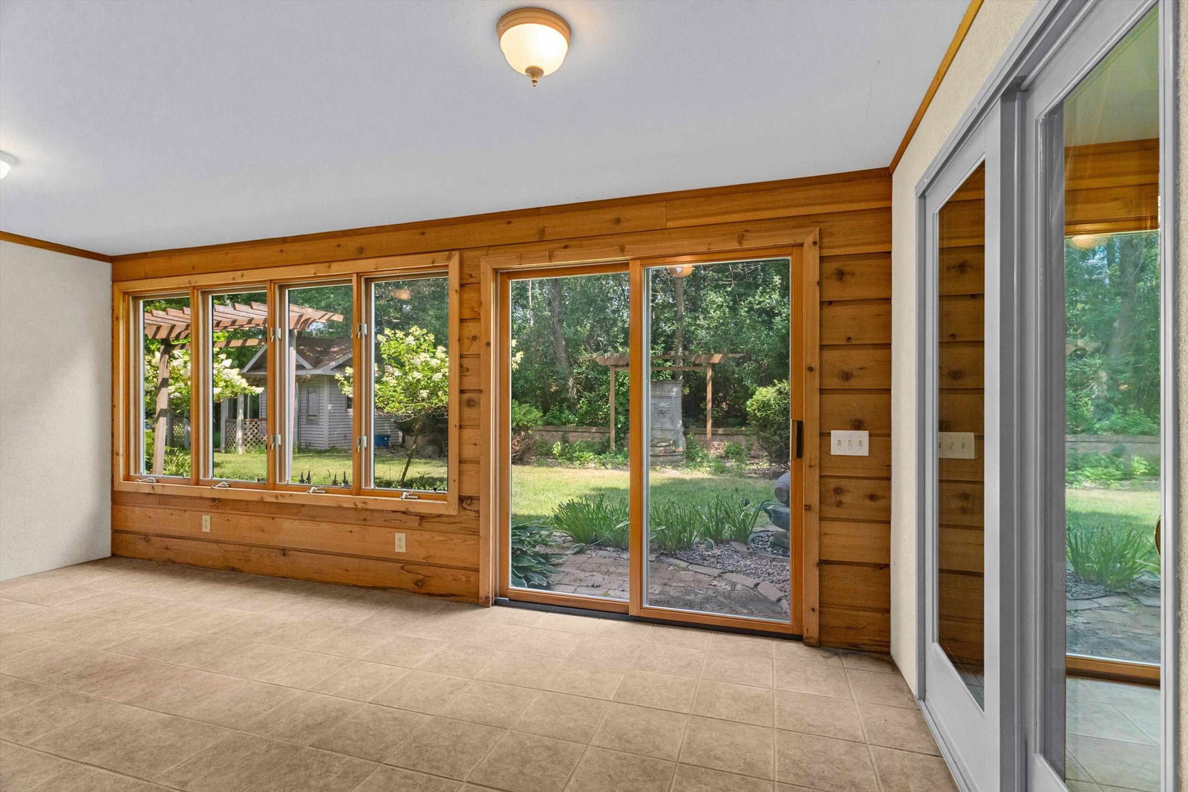


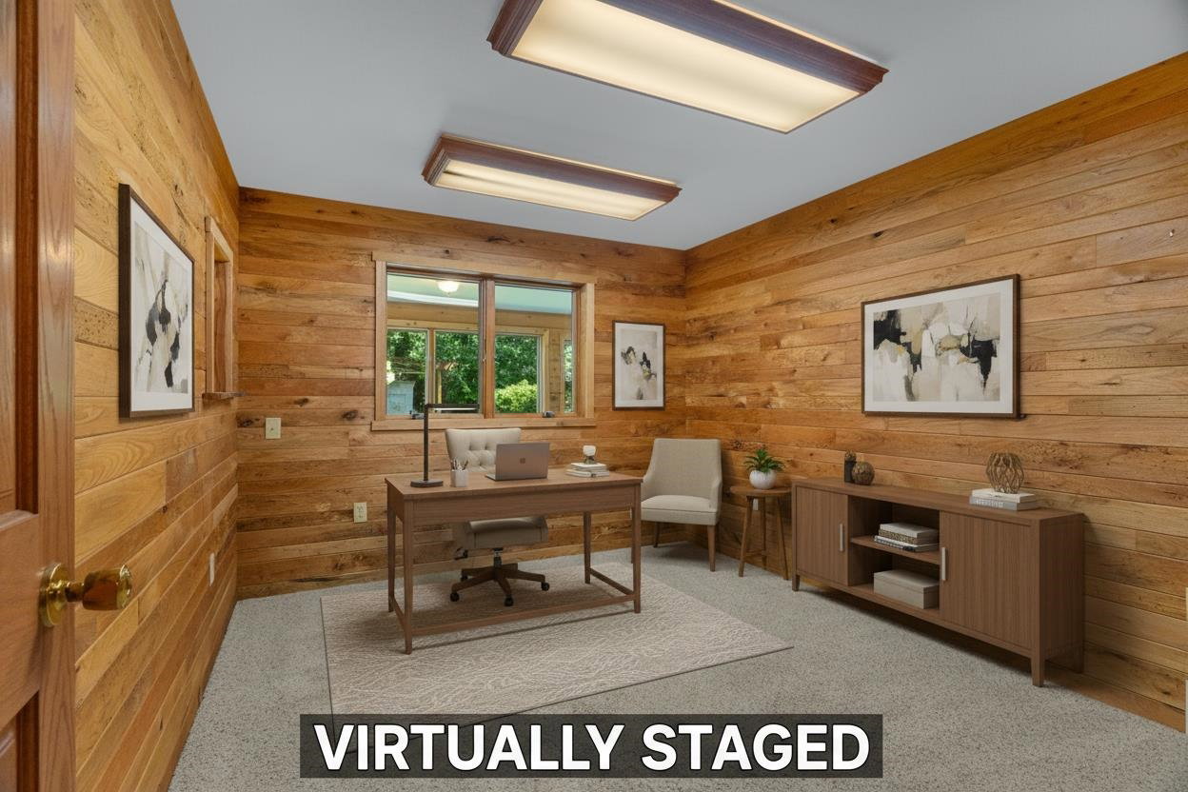
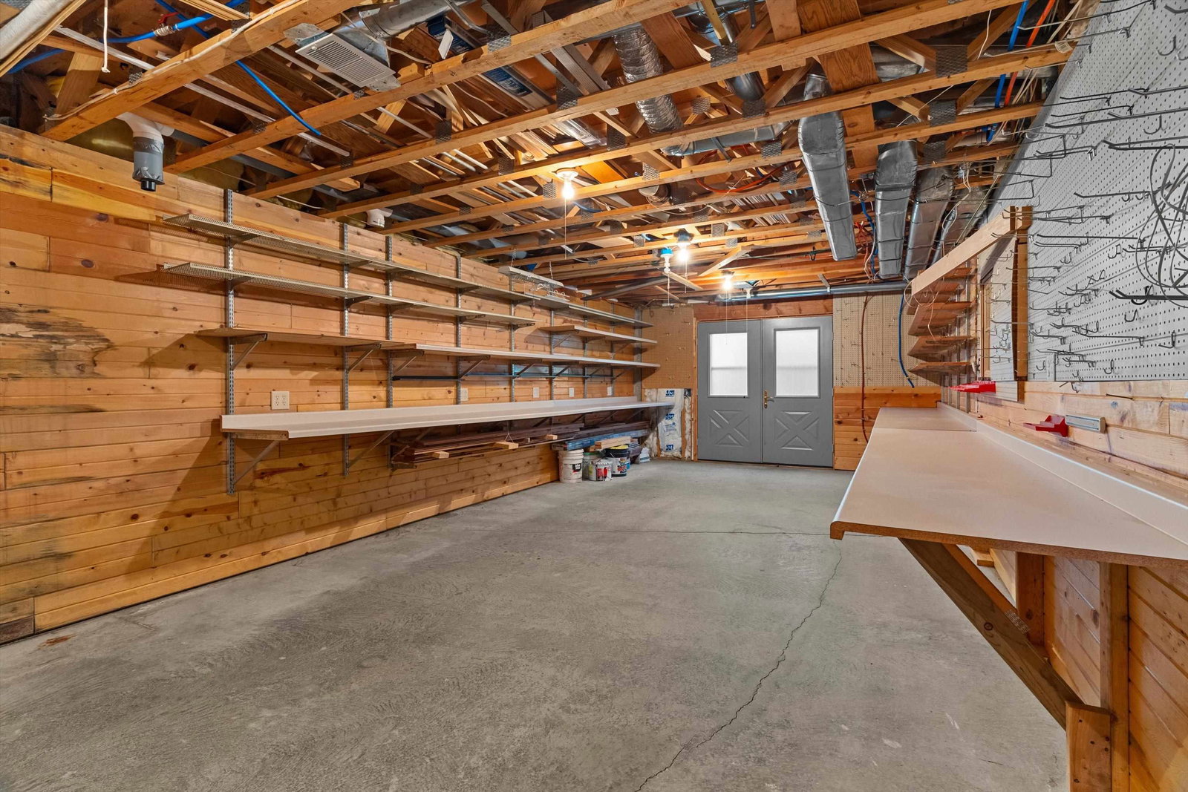


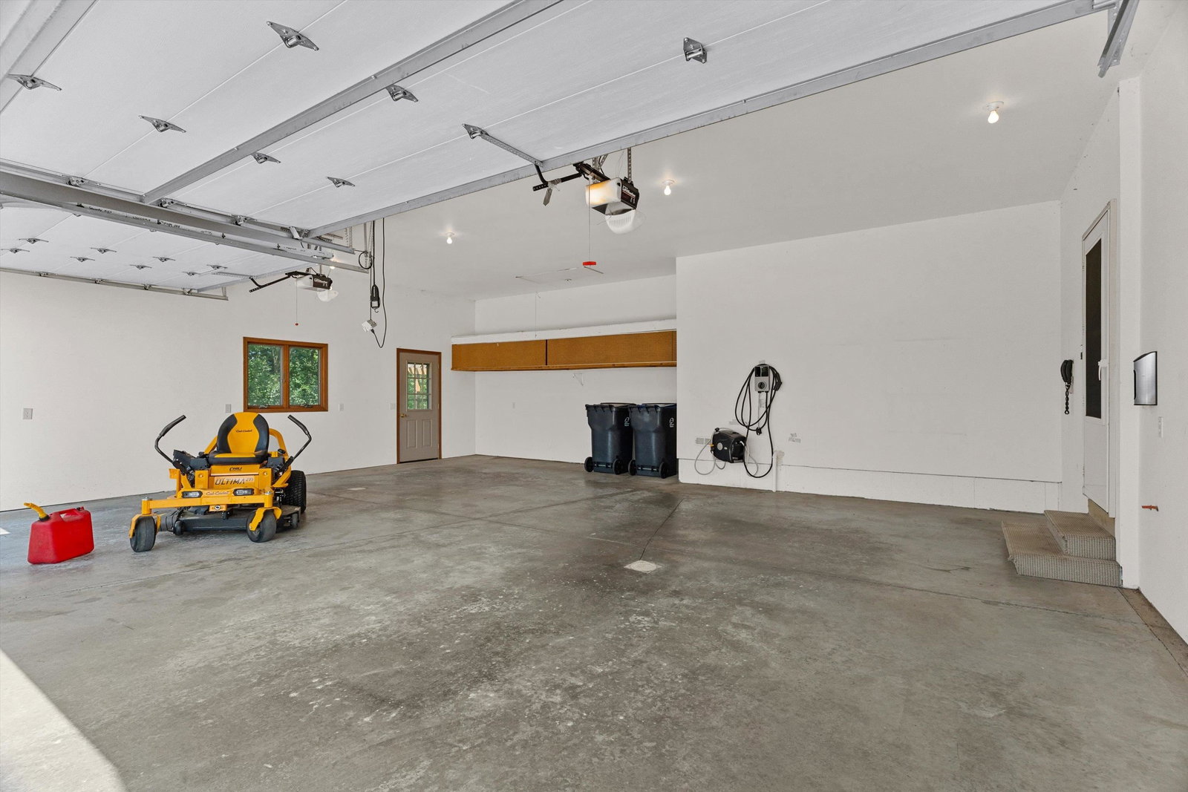


Tucked among mature trees in a beautifully established setting, this exceptional custom-built home offers timeless craftsmanship, remarkable architectural details, and thoughtfully designed living spaces inside and out. From elegant entertaining areas and cozy gathering spaces to peaceful private retreats and resort-inspired outdoor living, every detail was created with comfort, quality, and everyday enjoyment in mind. Step into the impressive formal living room where a stunning double-sided gas fireplace creates a warm focal point shared with the luxurious primary suite. Tray ceilings with ambient lighting, a built in surround sound speaker system, elegant architectural details, and arched French doors opening to a tiled screened porch create an inviting space for entertaining or simply relaxing while enjoying peaceful backyard views. The heart of the home is the spacious kitchen featuring soaring knotty pine ceilings, abundant custom oak cabinetry, a center island, hardwood floors, built-in desk, and generous workspace for preparing meals and gathering with family and friends. The adjoining hearth room offers a second gas fireplace and flexible space for casual dining or comfortable everyday living , with patio doors leading to an inviting landscaped two-tier brick patio. Retreat to the spacious primary suite featuring the double-sided fireplace, a generous walk-in closet, and an adjoining private retreat perfect for reading, relaxing, or a home office. Patio doors lead to a screened balcony overlooking the secluded backyard. The thoughtfully designed ensuite offers separate bathing and vanity areas with a jetted soaking tub, tiled walk-in shower, dual vanity spaces, and two private water closets, providing both comfort and privacy. The walkout lower level is equally impressive, offering exceptional space for entertaining and hobbies. Enjoy a spacious family room with a custom wet bar, game area, private guest bedroom, full bath, cedar sauna, office, and a bright three-season room with walkout access to the backyard. The expansive workshop with its own exterior entrance offers endless possibilities as a workshop, fitness studio, hobby room, or flexible bonus space. Keep cozy with in floor zoned heating. Outdoor living is just as impressive. Multiple patios, pergolas, mature trees, established landscaping, a screened porch, and screened balcony create peaceful spaces to relax and entertain. A charming garden cottage provides the perfect place for gardening, potting plants, creative projects, or a quiet backyard retreat. The thoughtfully designed landscape provides the foundation for an exceptional outdoor oasis ready to be enjoyed for years to come. Additional features include an insulated three-car attached garage with EV charging station, abundant storage throughout, quality custom finishes, and three inviting gas fireplaces that create warmth and character in every season. New shingles 2024.  This one-of-a-kind home offers an extraordinary lifestyleâwhere elegant entertaining, peaceful privacy, exceptional craftsmanship, and beautiful outdoor living come together in a truly unforgettable setting.
Courtesy of CONNIE REITER-MILLER and NEXTHOME HUB CITY
Phone: 715-305-1454
IDX information is provided exclusively for consumers’ personal, non-commercial use and may not be used for any purpose other than to identify prospective properties consumers may be interested in purchasing. Data is deemed reliable but is not guaranteed accurate by the MLS. Copyright © 2003 – 2026 Central Wisconsin Multiple Listing Service, Inc. All rights reserved.

/t.realgeeks.media/resize/460x/https://u.realgeeks.media/northcentralre%252FNCRE_logo_BLUE_10244.jpg)