


715-424-1000
Real Estate Company


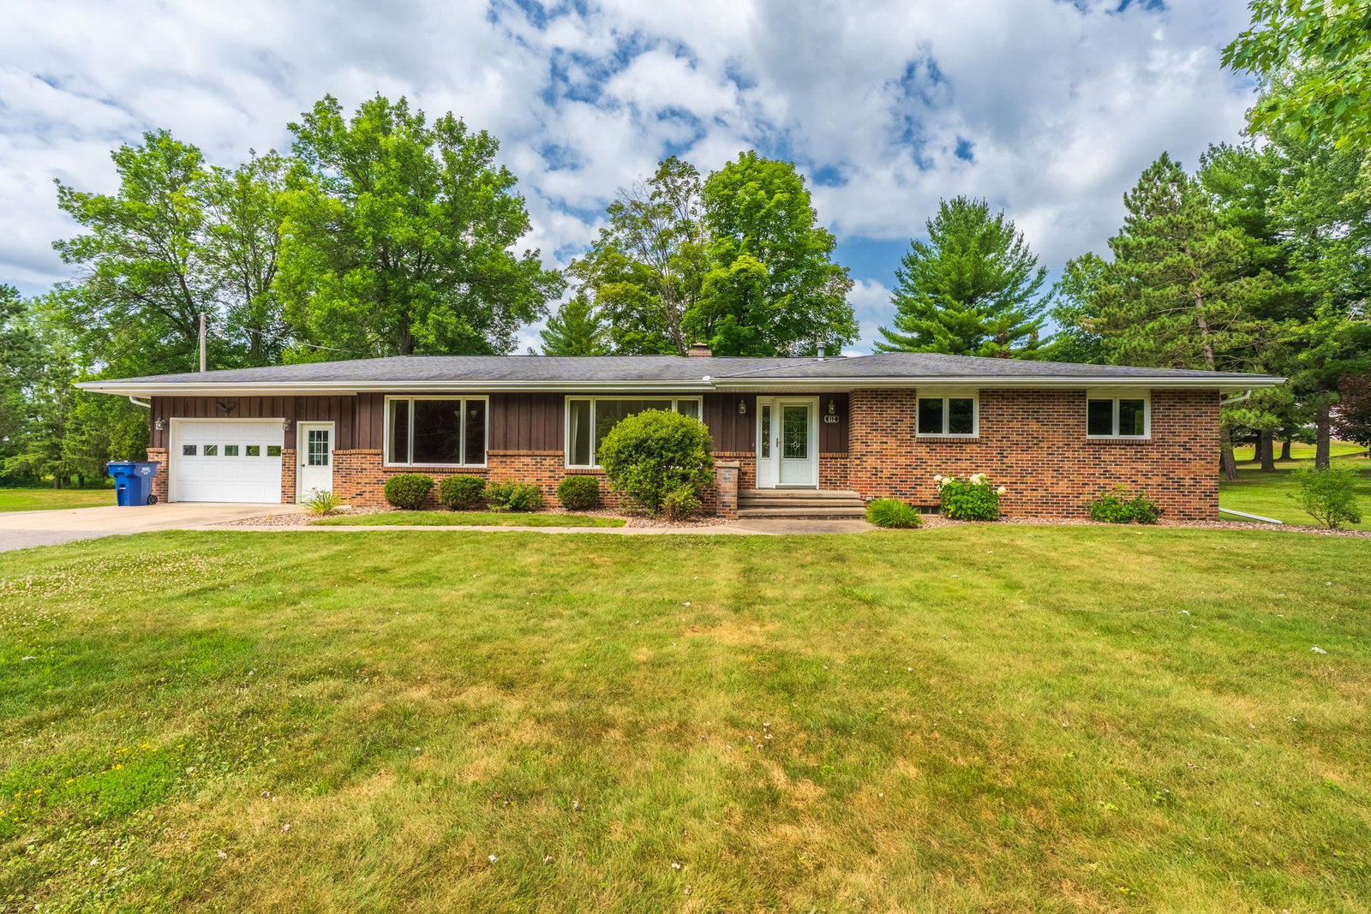


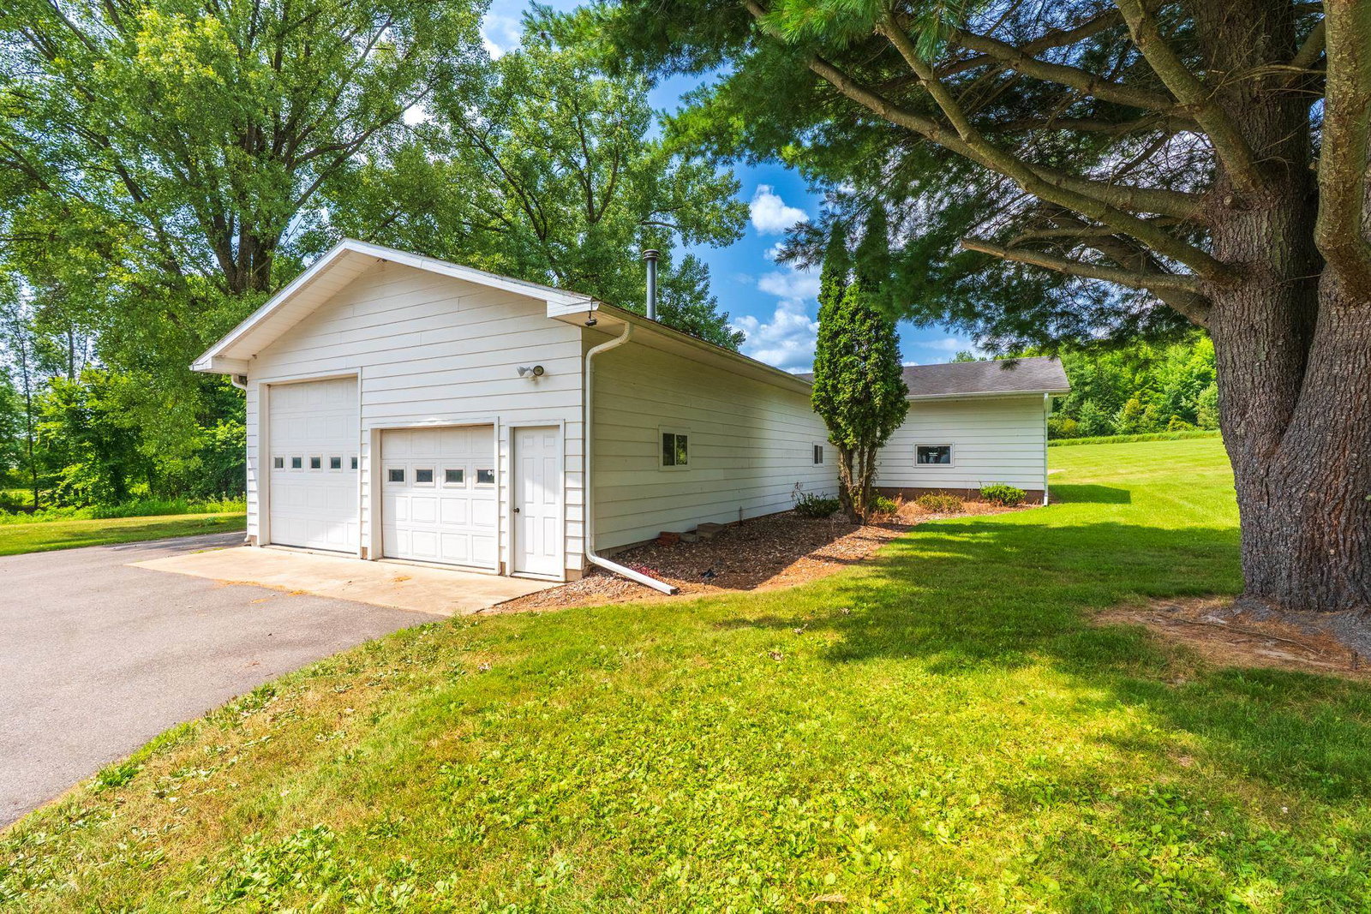


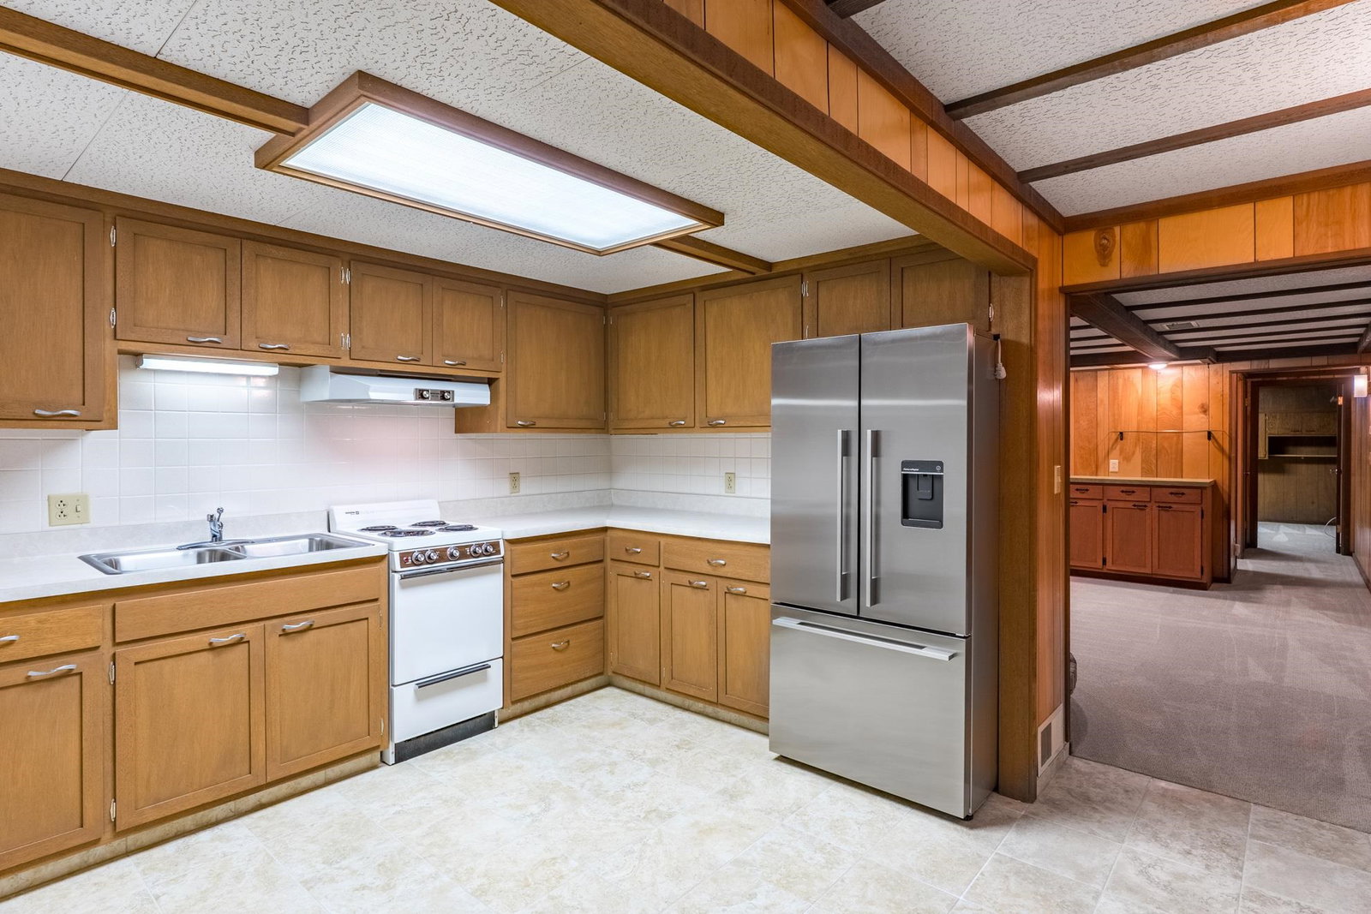


Price drop! Opportunities like this are few and far between. Set on an impressive 14.21 picturesque acres in the Town of Stettin with easy highway access, this exceptional property offers the perfect blend of country tranquility, quality craftsmanship, and unmatched versatility. Whether you've dreamed of hobby farming, running a home-based business, storing equipment, housing animals, or simply enjoying wide-open spaces, this remarkable estate is designed to adapt to your lifestyle. Full property detailed sheet available upon request. As you arrive, a circular blacktop driveway welcomes you to a beautifully maintained home surrounded by mature trees, a secluded pond, berry bushes, and an impressive collection of outbuildings. Inside, the home is warm, inviting, and thoughtfully designed. A welcoming foyer opens into two spacious living areas filled with quality finishes and timeless character. All carpets were professionally cleaned mid July 2026. The den is anchored by a beautiful brick wood-burning fireplace with custom built-ins, while the bright living and dining rooms flow effortlessly into the expansive kitchen. Designed with both beauty and function in mind, the expansive kitchen showcases quality Featherstone cabinetry, quartz countertops, a granite-topped center island, pull-out cabinetry, two tall pantry cabinets, pantry closet, built-in desk, and premium Fisher & Paykel stainless steel appliances including refrigerator, dishwasher drawers, and electric range. The adjoining sunroom is truly a showpiece, offering in-floor heated tile flooring, Pella windows with built-in blinds, custom window seats, and dual Pella patio doors that seamlessly connect the home to both the enclosed three-season room and covered patio. Nearby, the inviting den creates the perfect place to unwind with its beautiful brick wood-burning fireplace, exposed beamed ceiling, custom built-in hutch, handcrafted bookcase, and views overlooking the three-season room. The thoughtfully designed main level continues with three comfortable bedrooms, including a primary suite featuring dual closets and multiple windows for abundant natural light. The beautifully renovated main bathroom feels like a private spa, complete with custom oak cabinetry, quartz countertops, elegant tile finishes, a luxurious walk-in rainfall shower, and a separate soaking tub surrounded by decorative tile accents. The laundry room conveniently doubles as a full bathroom with a tile walk-in shower, quartz countertops, and updated utility sink. The fully finished lower level expands the home's versatility with an impressive second kitchen, spacious family room featuring a brick gas fireplace and wet bar, recreation room, oversized playroom, office with extensive built-in workstations, bonus room, updated half bath, and multiple unfinished storage areas. A separate entrance from the attached garage provides outstanding flexibility for a potential mother-in-law suite, guest quarters, home business, or future rental opportunity. Mechanical updates provide peace of mind with a Carrier furnace (2014) professionally serviced in 2026 with a new blower motor, Bryant central air conditioning, newer 40-gallon water heater (2021), owned water softener, updated electrical service with multiple sub-panels, sump pump, and septic system recently inspected, pumped, and serviced in 2026. Shingled roofs on the home and three major outbuildings have also been updated within the past 10 to 15 years. Home warranty is provided for buyer's piece of mind. Seller is selling property as-is for a Trust. Step outside and experience an outdoor setting designed for gathering and relaxation. Enjoy evenings around the fire pit, entertain on the beautiful concrete paver patio beneath the pergola, or relax in the spacious three-season room overlooking the private grounds. What truly sets this property apart is its remarkable collection of heated and insulated outbuildings that are nearly impossible to replicate.
Courtesy of THE WARAKSA GROUP and ROCK SOLID REAL ESTATE
IDX information is provided exclusively for consumers’ personal, non-commercial use and may not be used for any purpose other than to identify prospective properties consumers may be interested in purchasing. Data is deemed reliable but is not guaranteed accurate by the MLS. Copyright © 2003 – 2026 Central Wisconsin Multiple Listing Service, Inc. All rights reserved.

/t.realgeeks.media/resize/460x/https://u.realgeeks.media/northcentralre%252FNCRE_logo_BLUE_10244.jpg)