


715-424-1000
Real Estate Company


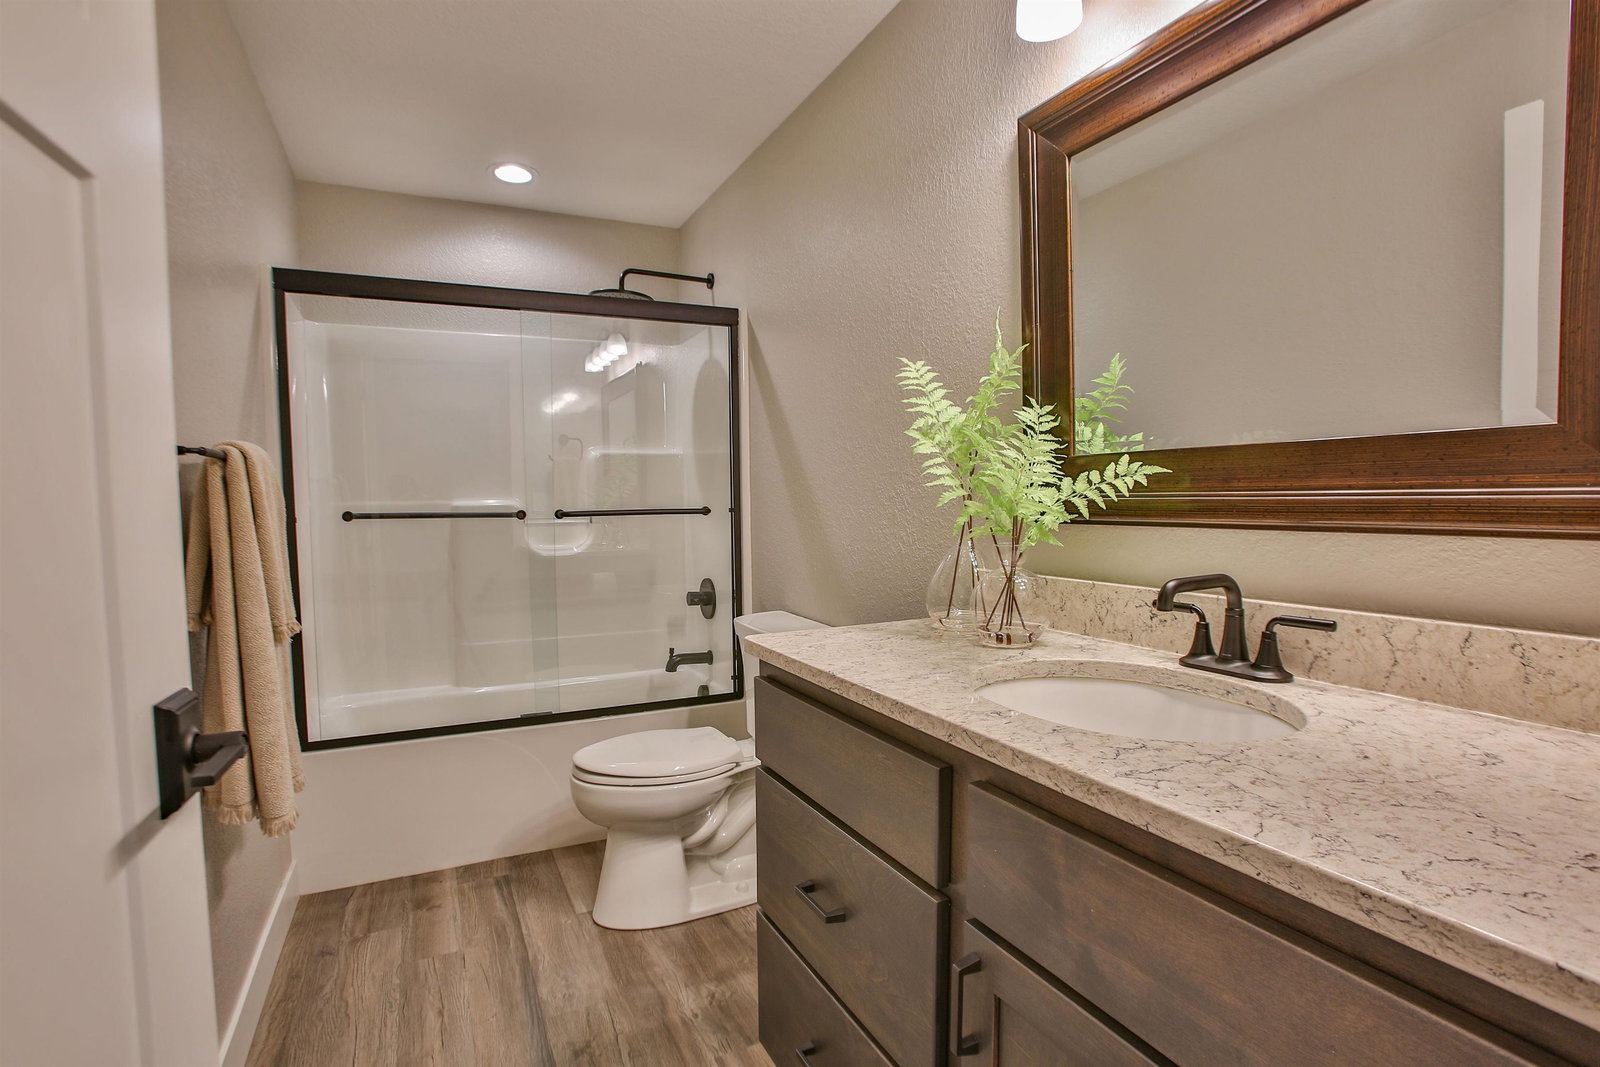


WELCOME HOME TO THIS BEAUTIFULLY UPDATED RANCH ON WAUSAU'S DESIRABLE WEST SIDE! This exceptional 4-bedroom, 3-bath ranch combines quality craftsmanship, thoughtful updates, and a prime location just minutes from Aspirus Hospital, downtown Wausau, shopping, dining, and everyday conveniences. From the moment you arrive, you'll appreciate the outstanding curb appeal, concrete driveway, attractive landscaping, and welcoming covered front porch. Step inside a warm and inviting foyer that opens into a spacious, open-concept living area designed for both comfortable everyday living and effortless entertaining. The impressive great room features a tray ceiling and a beautifully updated floor-to-ceiling stone fireplace that serves as the focal point of the home. The new fireplace mantel cannot be overlooked as it was repurposed from Willow Springs Round Barn.? Throughout the main level, you'll find durable solid-surface flooring that adds both style and functionality. The kitchen features quartz countertops, an abundance of cabinetry, new cabinet hardware, a stunning new tile backsplash, and an all-new suite of kitchen appliances that are included with the home. Whether preparing meals or hosting guests, this kitchen offers both beauty and convenience. The spacious primary suite provides a peaceful retreat with a walk-in closet and private bath, while the remaining main-level bedrooms offer flexibility for family, guests, or a home office. The bathrooms have also been updated with beautiful new tile backsplashes along with updated plumbing and lighting fixtures, giving the home a fresh, modern feel throughout. A striking open staircase leads to the finished lower level where you'll discover an expansive family and recreation room complete with a wet bar and beverage refrigeratorâperfect for game days, movie nights, or entertainment. The lower level also includes a fourth bedroom, full bath, dedicated workout room, and a generous storage area. Outdoor living is equally impressive. Relax on the spacious patio, gather with friends beneath the covered gazebo, and enjoy the beautifully landscaped backyard featuring landscape curbing, landscape lighting, an in-ground sprinkler system, and a 10' x 14' storage shed. The attached three-car garage is insulated, dry walled, and heated, making it ideal year-round. Additional amenities include main-floor laundry, seamless gutters, central air, a water softener, reverse osmosis system connected to the refrigerator, and numerous recent cosmetic updates including new lighting, updated plumbing fixtures, refreshed fireplace, new cabinet hardware, and more. This meticulously maintained home offers the perfect combination of modern updates, quality finishes, generous living space, and an unbeatable location. Truly move-in ready, all that's missing is its next owner.
Courtesy of MIKE SCHLICHTE REALTY GROUP and FIRST WEBER
homeinfo@firstweber.com
IDX information is provided exclusively for consumers’ personal, non-commercial use and may not be used for any purpose other than to identify prospective properties consumers may be interested in purchasing. Data is deemed reliable but is not guaranteed accurate by the MLS. Copyright © 2003 – 2026 Central Wisconsin Multiple Listing Service, Inc. All rights reserved.

/t.realgeeks.media/resize/460x/https://u.realgeeks.media/northcentralre%252FNCRE_logo_BLUE_10244.jpg)