


715-424-1000
Real Estate Company


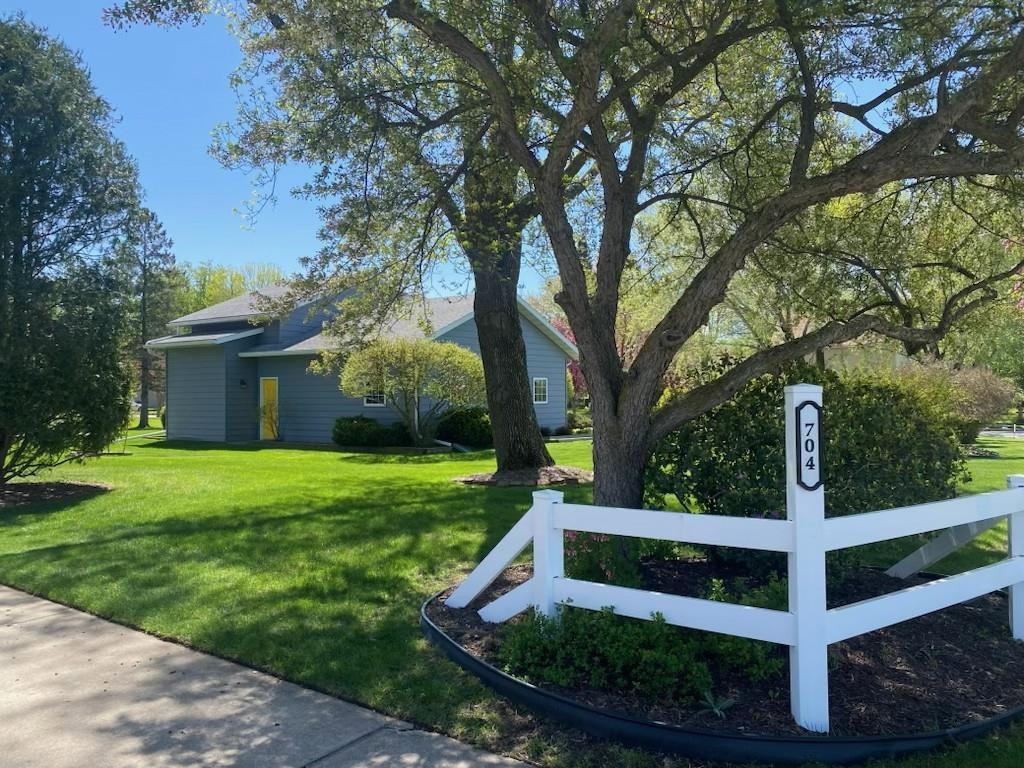


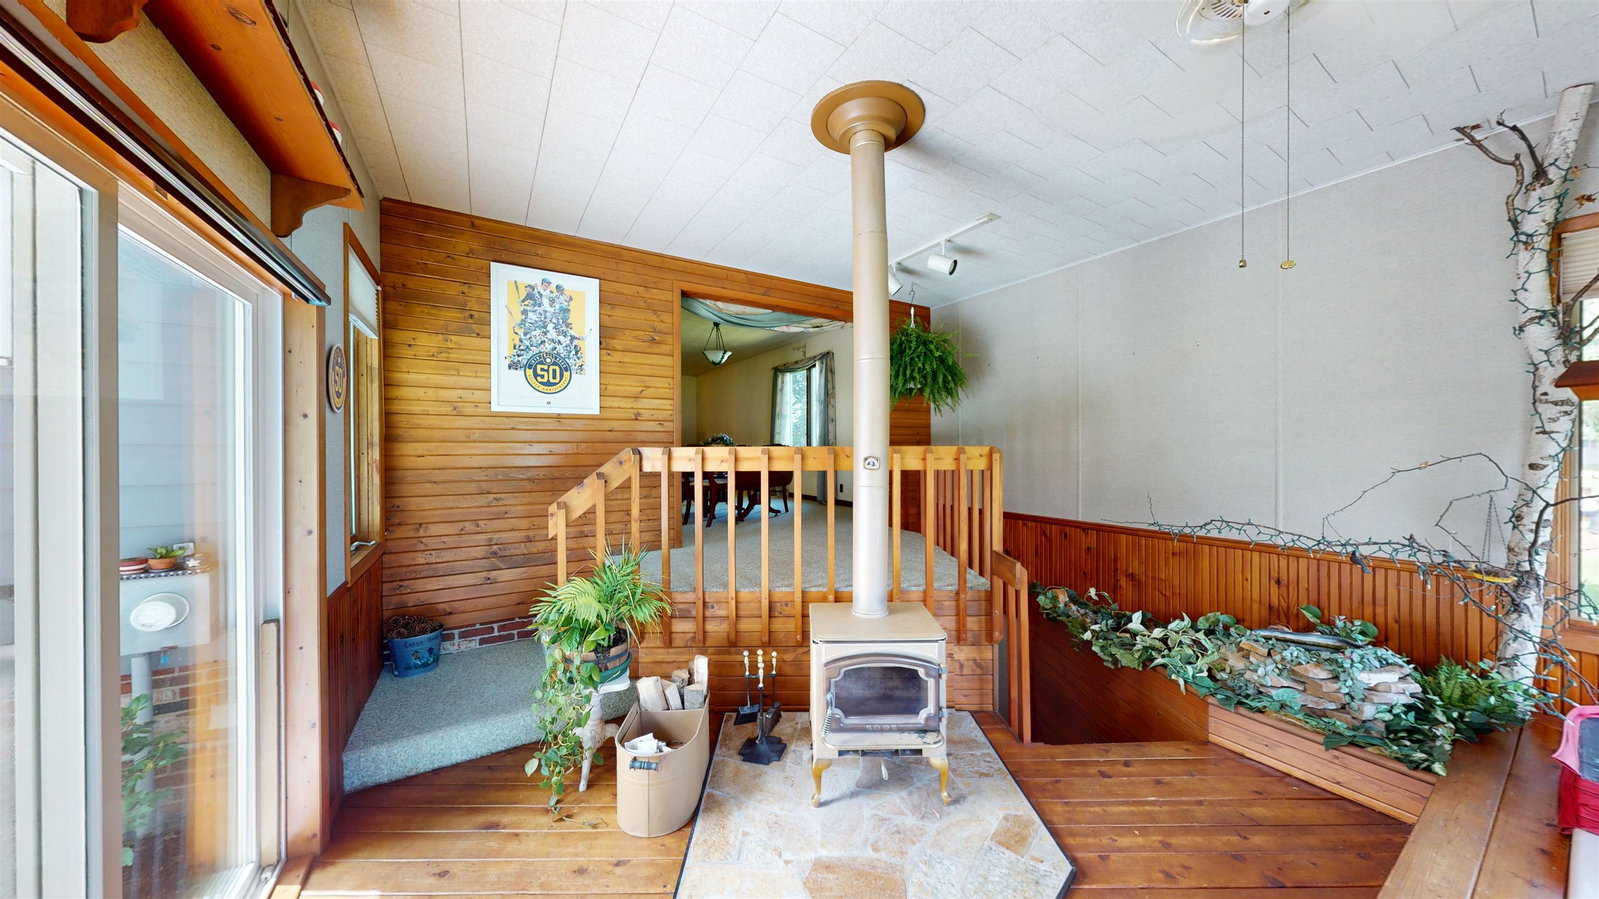


A Home Built to Last, On A Lot you will Love! Quality construction, spacious rooms, and an exceptional lot come together in this well maintained tri level home. Set on a double lot, this 2-4 bedroom home offers abundant outdoor space, mature trees for shade and privacy, and an impressive 3 car detached garage large enough to accommodate a 24 ft RV, camper, or boatâplus additional storage for tools, hobbies, and equipment. The backyard is a true highlight, framed with established perennials and centered around a 28x16 composite deck, a cozy firepit area, and beautiful maples that create a peaceful, park like setting. Inside, the homeâs thoughtful layout showcases oversized rooms and solid craftsmanship. The upper level features a large living room that flows into a spacious dining area, with a classic galley kitchen tucked conveniently between them. The kitchenâs full wall of birch cabinetry, built in desk/coffee station, and original 1970s finishesâstill in excellent working conditionâreflect the enduring quality of the home. The upper level bedrooms are comfortably sized, by adding a fresh coat of paint and update the flooring, itâs an easy path to a modern look. The bathroom includes surround tile at the tub/shower, a newer toilet, and a generous linen closet. The lower level is designed for gathering and enjoyment. Two additional rooms can serve as bedrooms (non egress), hobby spaces, or quiet retreatsâone bright with two sets of windows, the other with a warm cabin feel and its own fireplace. The expansive entertainment area includes a well maintained pool table (included), space for a large sectional, and a bar area perfect for hosting game nights. A bonus interior stairway leads to the four season room, complete with a water feature, fireplace, and hot tub. A truly wonderful home to live in and have holiday and family gatherings.
Courtesy of KATIE OFFICER and BROCK AND DECKER REAL ESTATE, LLC
IDX information is provided exclusively for consumers’ personal, non-commercial use and may not be used for any purpose other than to identify prospective properties consumers may be interested in purchasing. Data is deemed reliable but is not guaranteed accurate by the MLS. Copyright © 2003 – 2026 Central Wisconsin Multiple Listing Service, Inc. All rights reserved.

/t.realgeeks.media/resize/460x/https://u.realgeeks.media/northcentralre%252FNCRE_logo_BLUE_10244.jpg)