


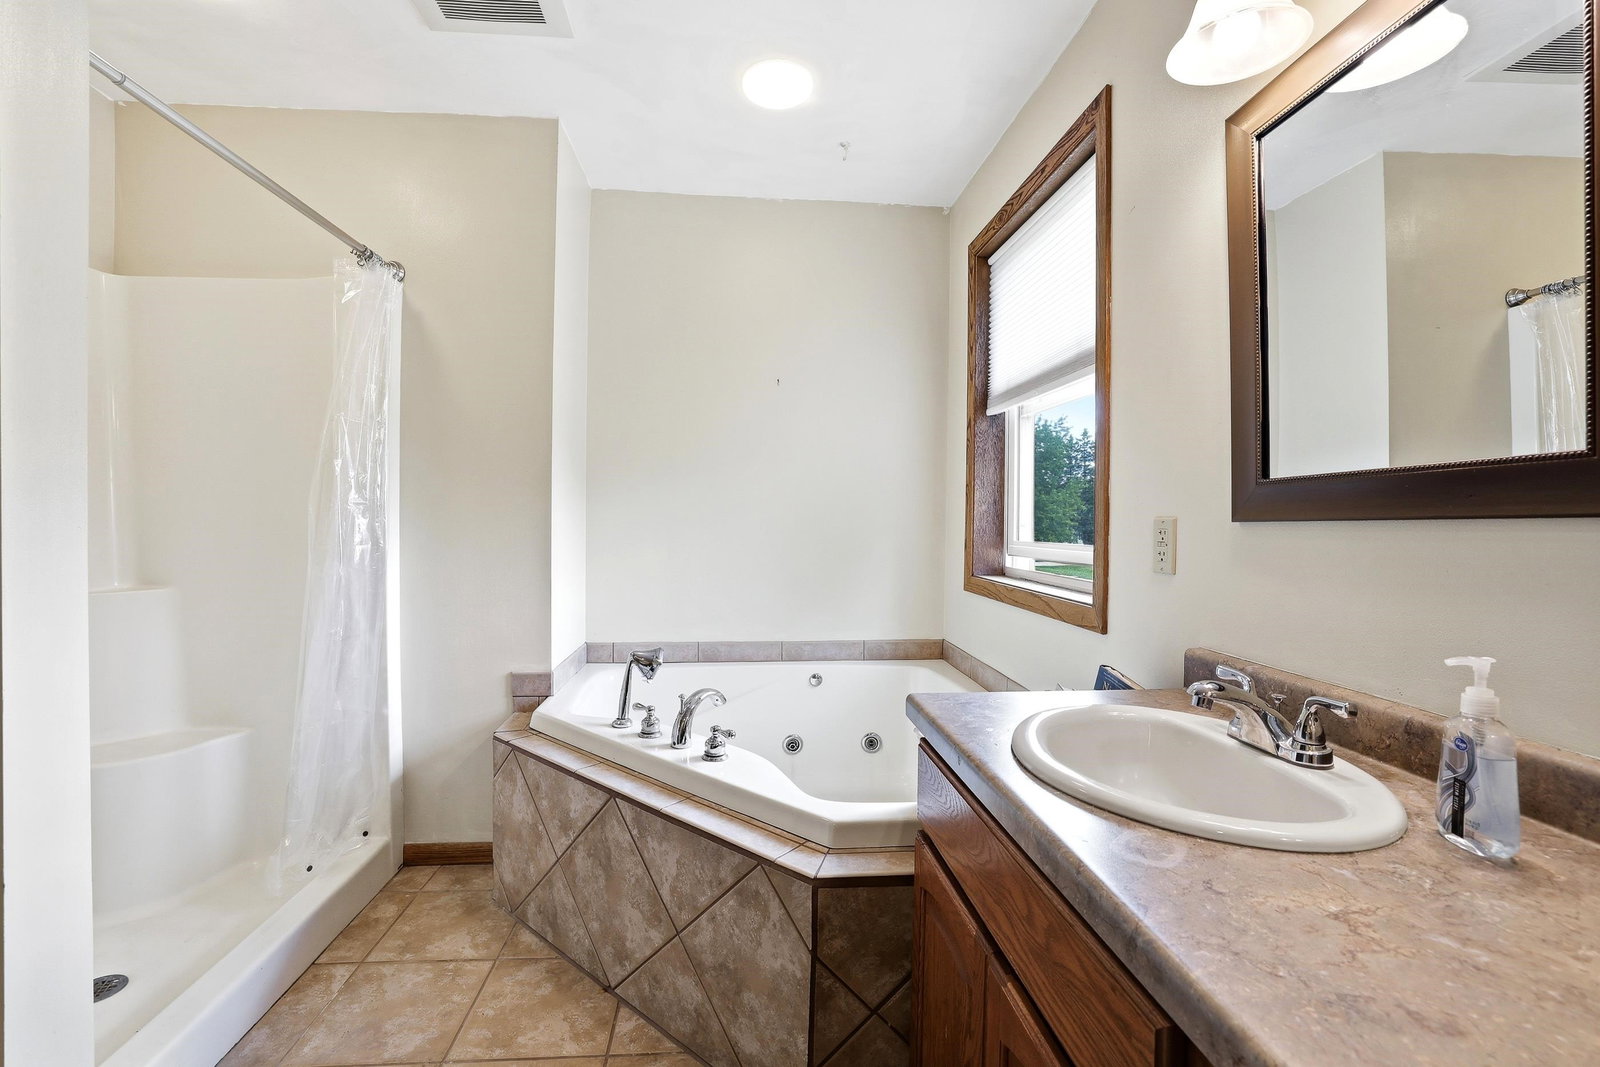


Nestled on Stevens Pointâs north side and just minutes from the interstate, this spacious 5-bedroom home offers flexible living across all finished levels, ideal for households that need room to spread out or those that love to host. On the upper level, youâll find a private primary suite that feels like its own retreatâcomplete with a large en-suite bathroom, soaking tub, walk-in closet, and an expansive vanity area. The main level is designed for versatile living. A generous layout allows for either a large dining area in addition to the eat-in kitchen, or a more traditional living space or sitting room with oversized windows that bring in natural light, and easy access to the spacious upper deck and lower deck areas off the kitchen. Two bedrooms are located on this level, including one with direct access to the shared bathroom, making it ideal for guests or multigenerational living. A welcoming foyer entry opens into a gigantic living room, where a wood-burning stove can be set up (currently not connected), and patio door leading directly to the backyard. The lower level adds even more functionality with two additional bedrooms, a comfortable rec room, and a full bathroom with a tiled shower. This level works beautifully as a guest suite, teen space, or extended-stay area. Outside, the yard is nicely manicured, offering a clean, well-cared-for setting with room to enjoy the outdoors. With its flexible layout, multiple living zones, and convenient north-side location, this home delivers comfort, space, and accessibility.
Courtesy of THE LEGACY GROUP and THE LEGACY GROUP
IDX information is provided exclusively for consumers’ personal, non-commercial use and may not be used for any purpose other than to identify prospective properties consumers may be interested in purchasing. Data is deemed reliable but is not guaranteed accurate by the MLS. Copyright © 2003 – 2026 Central Wisconsin Multiple Listing Service, Inc. All rights reserved.

/t.realgeeks.media/resize/460x/https://u.realgeeks.media/northcentralre%252FNCRE_logo_BLUE_10244.jpg)