


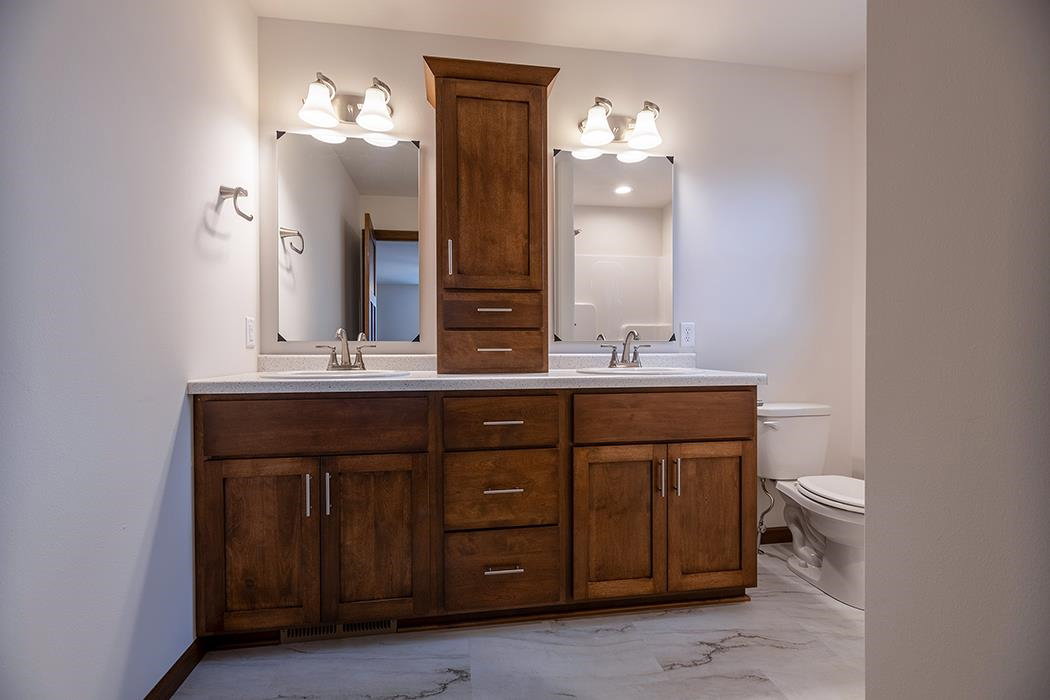


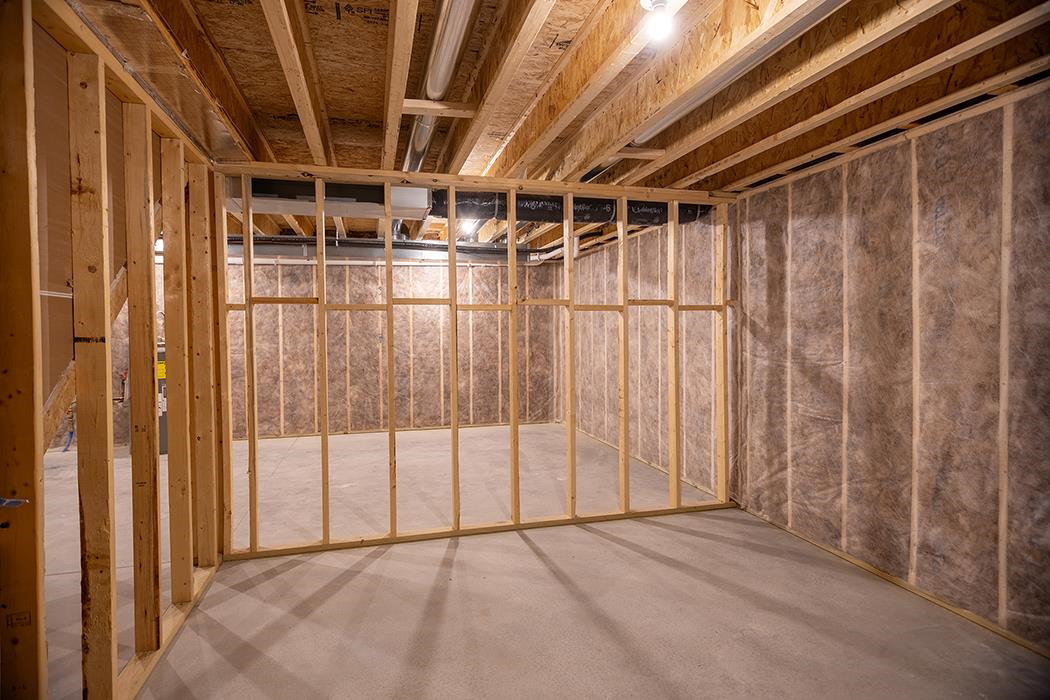


Proposed Construction - experience the building journey with Denyon Homes! Secure your preferred lot, choose your floorplan and enjoy the guided personalized experience of building with Denyon. The Dahlia G2 floor plan is one of the 23 single family plans Denyon has to choose from. Building a home does not have to be overwhelming, enjoy a guided experience at the Denyon Design Center, where you'll personalize both interior and exterior finishes to match your style and needs. The base price includes the lot and all standard main-level finishes for this 3-bedroom, 2-bath, 1,777 sq. ft. home, along with a dishwasher and microwave, finished lower level family room, blacktop driveway, seamless gutters, and concrete walkway. With a wide range of upgrades available, you have the flexibility to make this home uniquely yours. And the best part, no construction loan needed. Building with Denyon even from the ground up is your normal conventional VA or FHA mortgage. Estimated completion is XYZ - connect with our sales team today to reserve your lot and start planning your brand new Denyon home.
Courtesy of STEPHANIE OSOWSKI and REMAX EXCEL
Phone: 715-551-9558
IDX information is provided exclusively for consumers’ personal, non-commercial use and may not be used for any purpose other than to identify prospective properties consumers may be interested in purchasing. Data is deemed reliable but is not guaranteed accurate by the MLS. Copyright © 2003 – 2026 Central Wisconsin Multiple Listing Service, Inc. All rights reserved.

/t.realgeeks.media/resize/460x/https://u.realgeeks.media/northcentralre%252FNCRE_logo_BLUE_10244.jpg)