


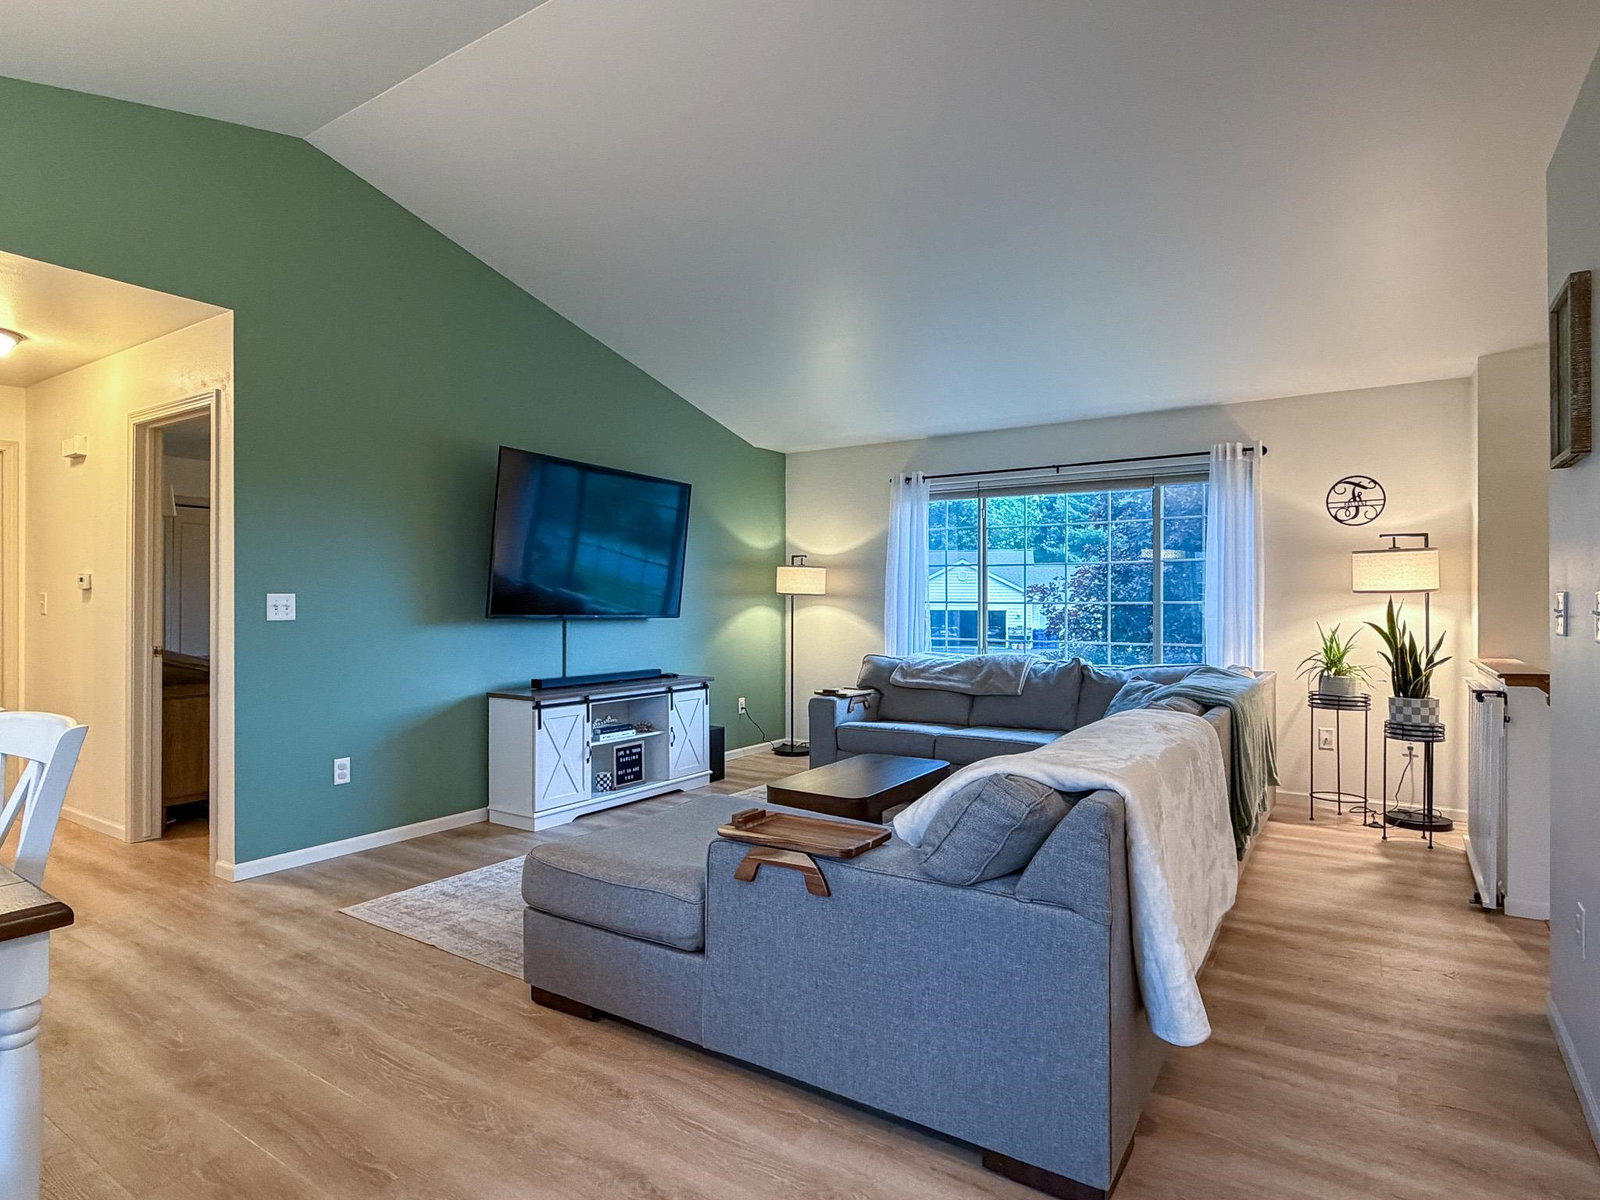


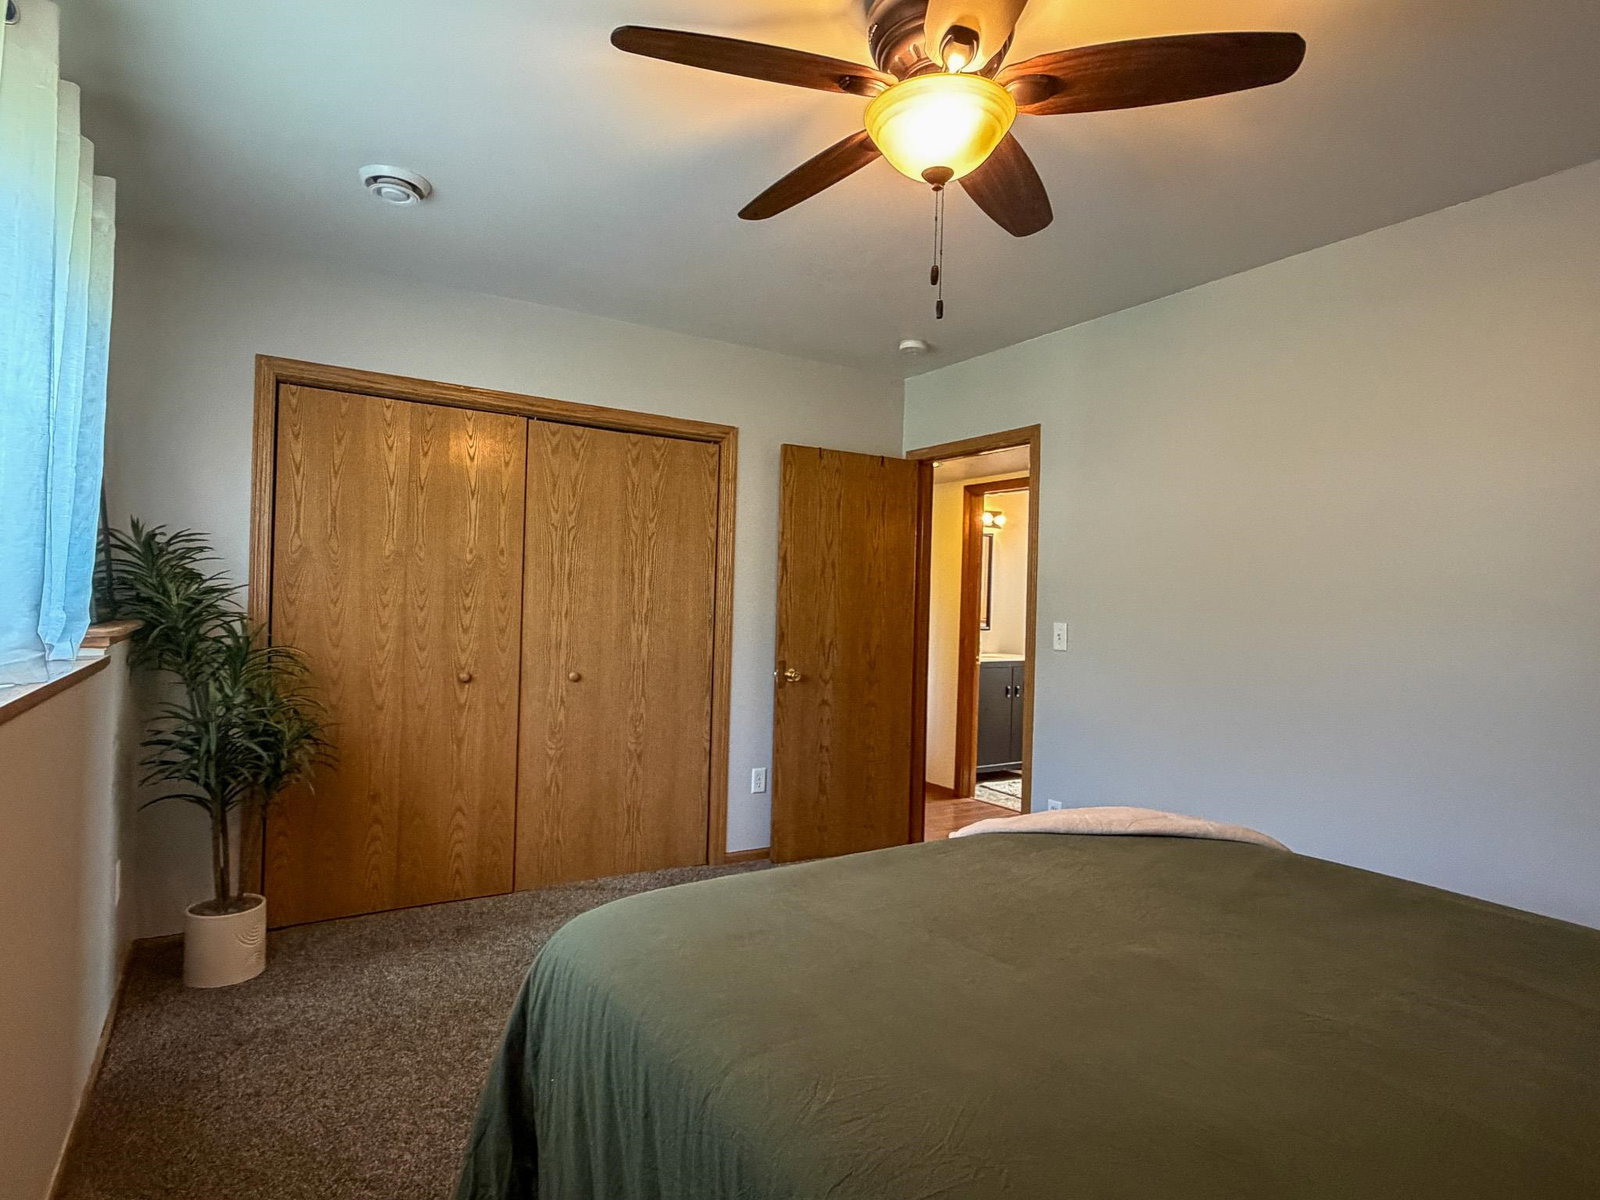


Here it is... Beautiful and very well cared for raised ranch style home (almost 2200 Sq Ft finished) on a peaceful cul-de-sac in the pristine Sandy Meadows subdivision. This Four bedroom, 2-full-bath gem has been upgraded throughout the main level and is move-in ready. Highlights include: 4 generously sized bedrooms, the master having a large walk-in closet, 2 full baths, (one on each level), upgraded kitchen with modern finishes including angle designed center island (made for four) with built in cabinetry and a huge kitchen pantry that won't disappoint the head chef. It has been freshly painted, brand new LVP waterproof flooring installed, upgraded trim package and interior doors, enhancing the bright and open concept main level living!! Lower level (with all egress windows) is fully finished with a stylish bar area, great for gatherings and additional living space. There is a dedicated laundry/mechanical room and two additional storage closets. Rounding out the lower level includes two bedrooms (one of them could make for a fantastic home office) and 1 full bath. Outdoor space includes a fully fenced in back yard. Have pets? No problem! Brand new deck and brand new brick patio recently completed... perfect for entertaining or relaxing. I asked the current owners what they liked best... relishing the beautiful sunsets this property shares with "Mother nature" on the back-side raised deck, and living in a very well established and sought after subdivision that feels just right. They also liked the location on Tappe Drive cul-de-sac with next to no traffic. The oversized two-car attached garage and a 14x10 new yard shed should take care of storage needs, toys and more. Driveway does have extra side parking leading to backyard entrance.
Courtesy of KEITH RYBACKI and eXp Realty, LLC
rybackisellshomes@gmail.com
IDX information is provided exclusively for consumers’ personal, non-commercial use and may not be used for any purpose other than to identify prospective properties consumers may be interested in purchasing. Data is deemed reliable but is not guaranteed accurate by the MLS. Copyright © 2003 – 2026 Central Wisconsin Multiple Listing Service, Inc. All rights reserved.

/t.realgeeks.media/resize/460x/https://u.realgeeks.media/northcentralre%252FNCRE_logo_BLUE_10244.jpg)