


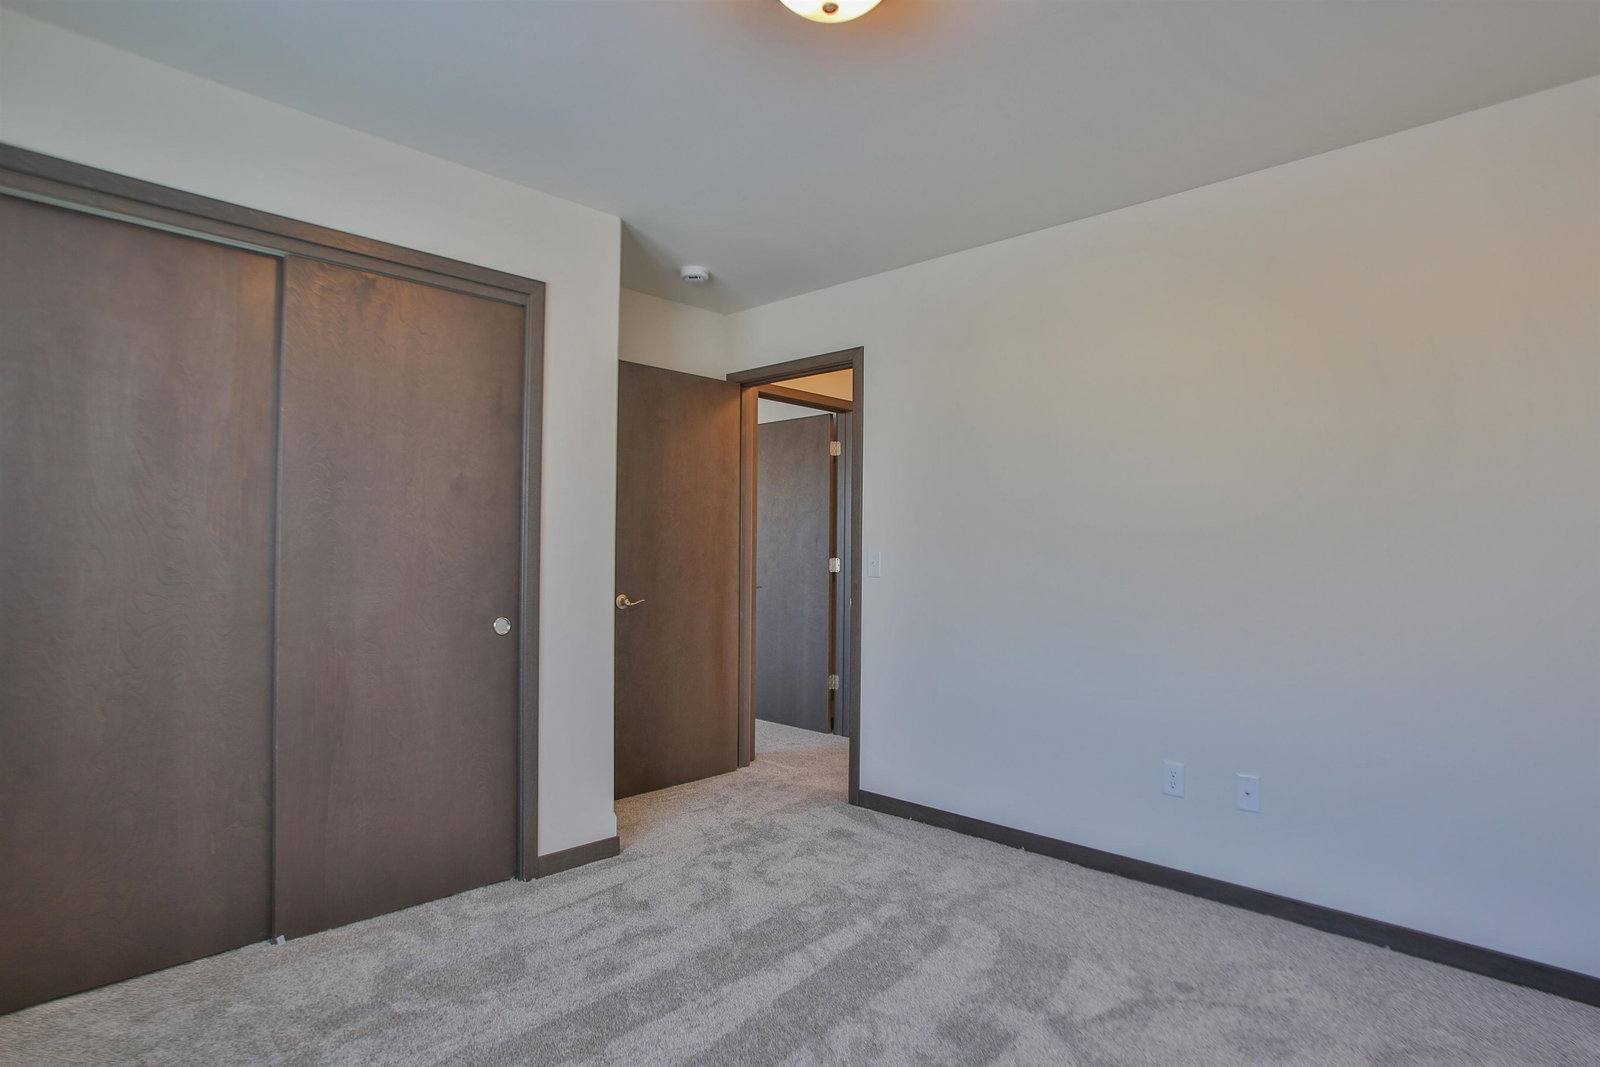


Welcome to the Cappuccino, the newest tri-level design from Denyon Homes Neighborhood Series. This thoughtfully crafted home is set up on a large lot and offers 1,542 square feet of living space with 3 bedrooms, 2 bathrooms, and an expandable lower level, giving you flexibility now and room to grow in the future. Step inside to an inviting open-concept great room, perfect for everyday living and entertaining, with seamless access to both the upper and lower levels. The upper level features a spacious dining area overlooking the great room, along with a beautifully designed kitchen complete with a large island, soft-closing cabinetry, and included microwave and dishwasher. A convenient main-level laundry room adds to the homeâs functionality. The ownerâs suite offers a private retreat with its own bath and large walk-in closet. The finished lower-level bedroom provides additional living space, while the rest of the lower level is already framed and plumbed for a future family room, fourth bedroom, and third bathroom, offering incredible potential to customize the home to your needs. Additional highlights include a blacktop driveway and options for future expansion. Photos may be of a similar model. Completion is set for fall.
Courtesy of JEFF MARG and REMAX EXCEL
Phone: 715-432-0521
IDX information is provided exclusively for consumers’ personal, non-commercial use and may not be used for any purpose other than to identify prospective properties consumers may be interested in purchasing. Data is deemed reliable but is not guaranteed accurate by the MLS. Copyright © 2003 – 2026 Central Wisconsin Multiple Listing Service, Inc. All rights reserved.

/t.realgeeks.media/resize/460x/https://u.realgeeks.media/northcentralre%252FNCRE_logo_BLUE_10244.jpg)