


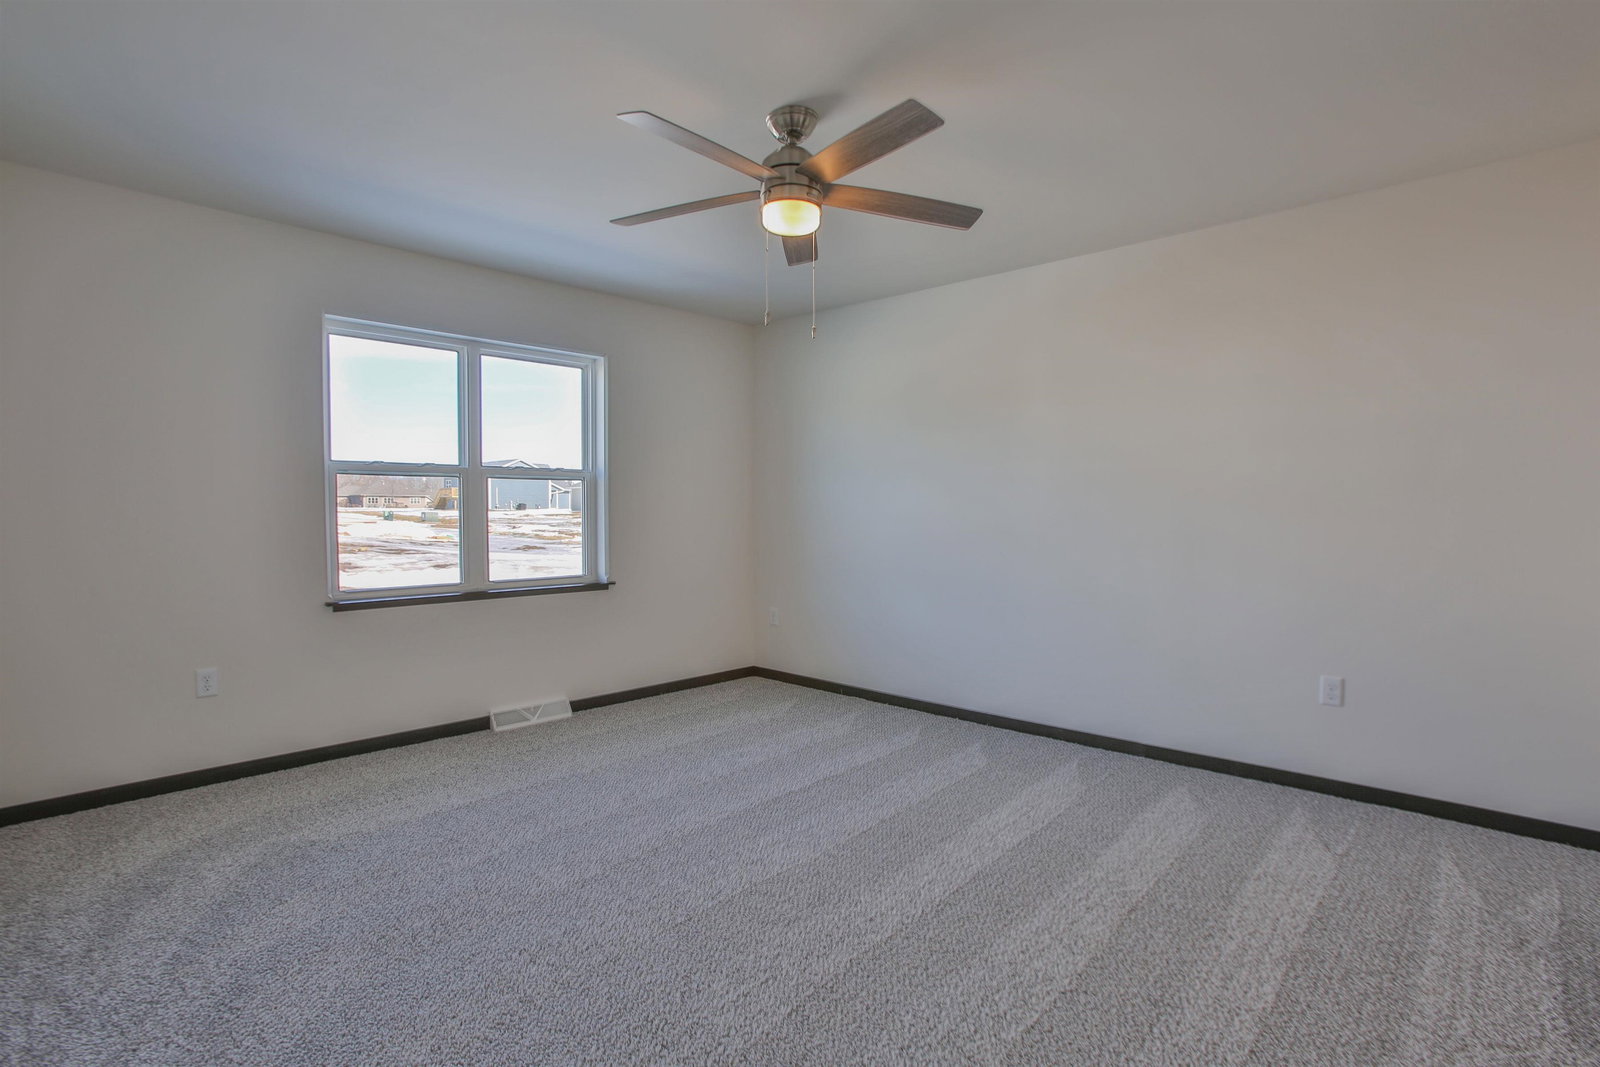


Discover easy living in the Aenon Twin Home plan by Denyon Homes, part of the Zero Lot Line series designed for affordable, low-maintenance homeownership. Offering 2 bedrooms, 2 bathrooms, and 1,213 square feet, this home combines comfort, style, and functionality in an inviting open concept layout. The bright and efficient floor plan includes a well-appointed kitchen with a microwave and dishwasher, convenient main floor laundry, and a spacious primary suite featuring a walk-in closet and private bath. An additional bedroom and full bathroom create extra space for guests, hobbies, or working from home. Downstairs, the unfinished lower level provides excellent potential with framing for a future family room and third bedroom already completed, along with plumbing for a third bathroom. This zero-entry home also comes complete with central air, professional landscaping, gutters, blacktop driveway, and a private side yard to enjoy outdoor living. Enjoy the benefits of owning your full lot with no association fees. Estimated completion is set for summer. Photos shown may represent a similar home.
Courtesy of STEPHANIE OSOWSKI and REMAX EXCEL
Phone: 715-551-9558
IDX information is provided exclusively for consumers’ personal, non-commercial use and may not be used for any purpose other than to identify prospective properties consumers may be interested in purchasing. Data is deemed reliable but is not guaranteed accurate by the MLS. Copyright © 2003 – 2026 Central Wisconsin Multiple Listing Service, Inc. All rights reserved.

/t.realgeeks.media/resize/460x/https://u.realgeeks.media/northcentralre%252FNCRE_logo_BLUE_10244.jpg)