


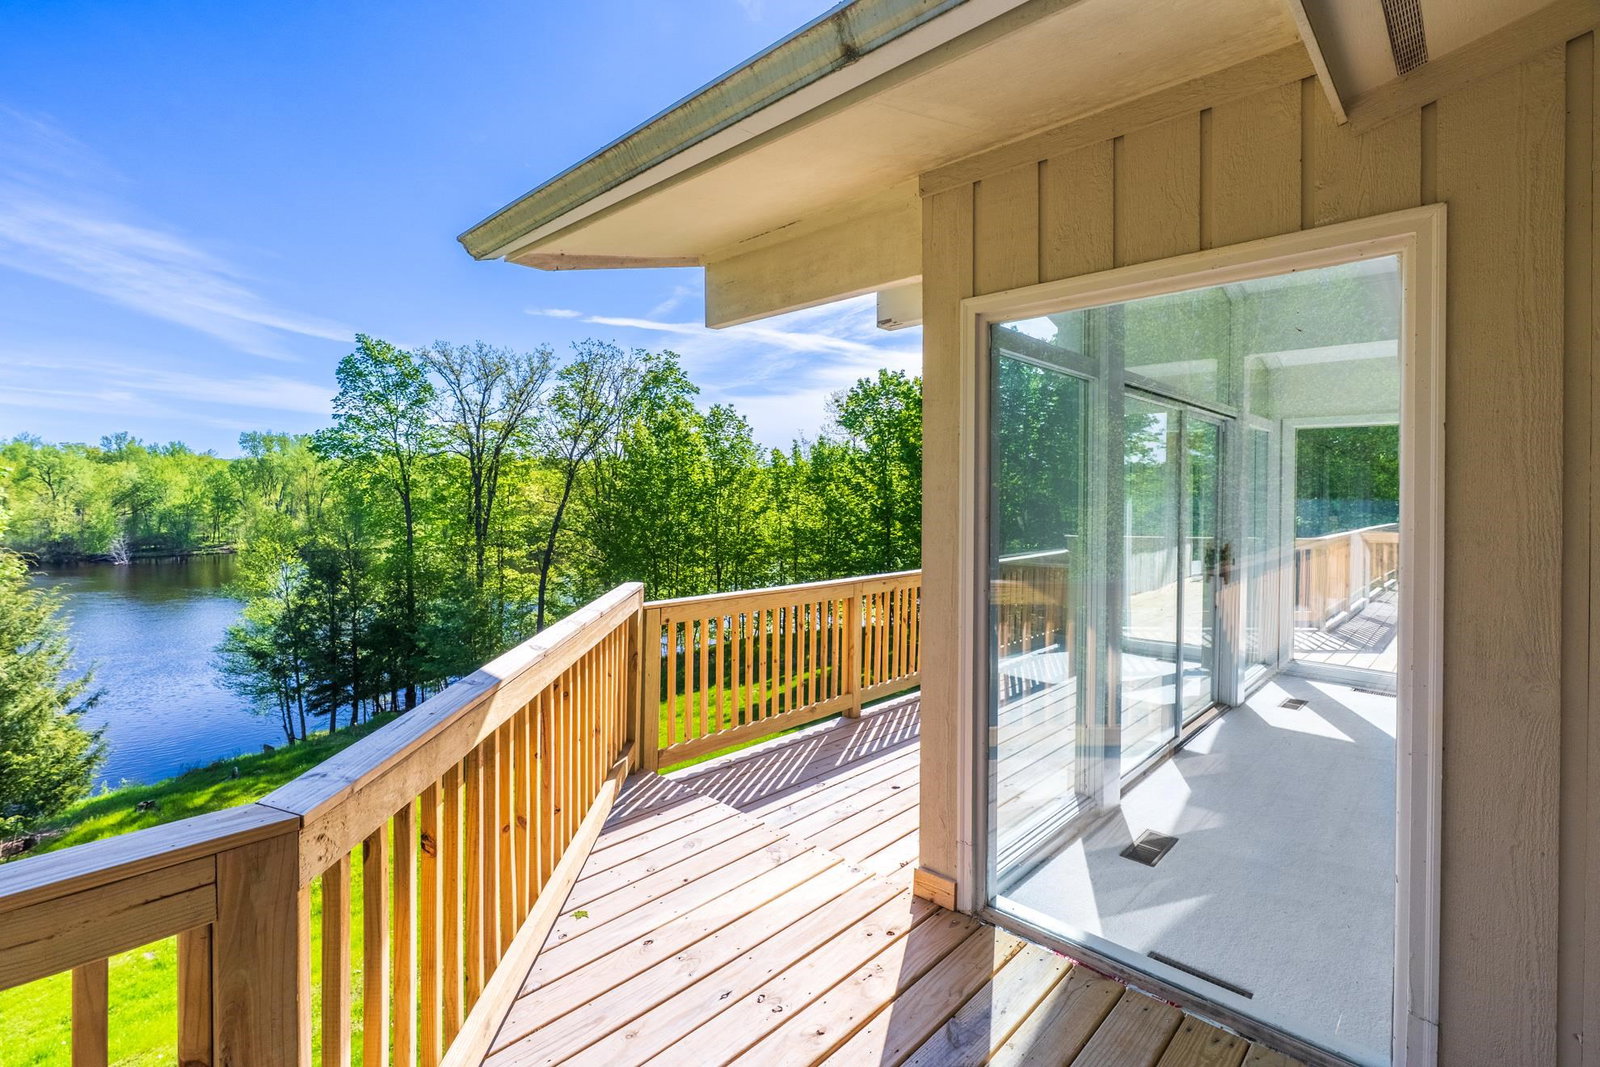


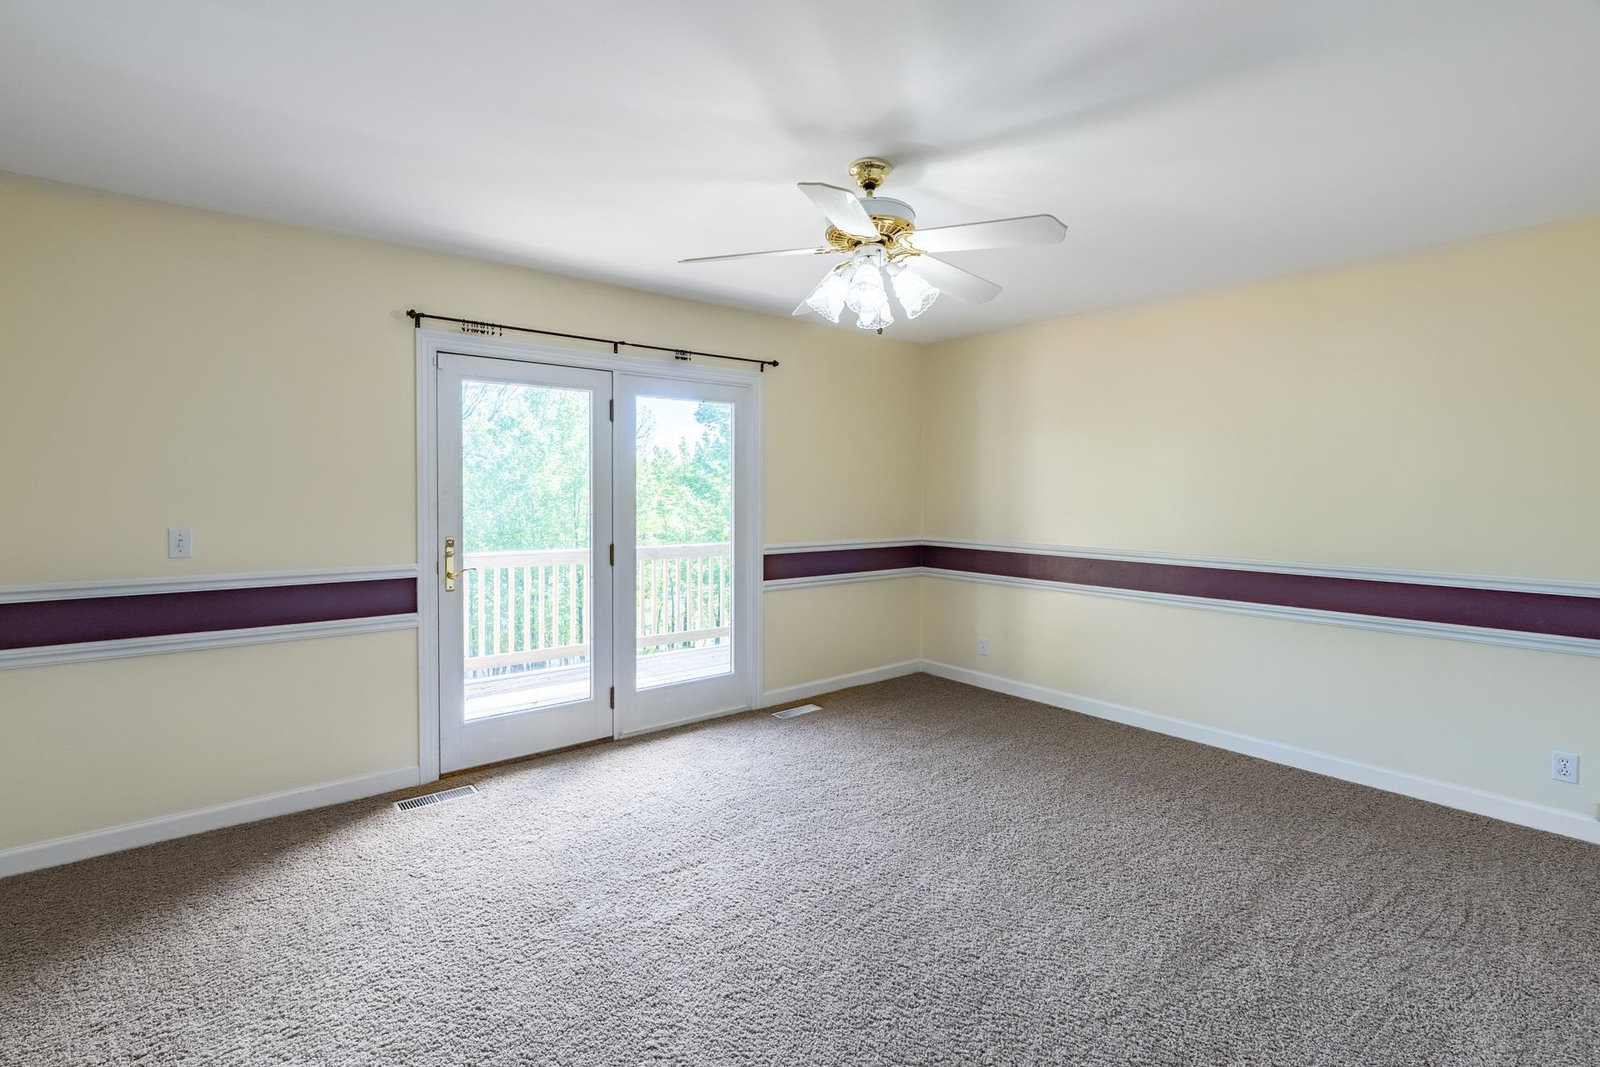




Nestled on nearly three private acres along the majestic Wisconsin River, this remarkable waterfront residence presents a rare opportunity to acquire an estate of exceptional setting and scale just moments from the city limits. Offering in excess of 400 feet of river frontage (more or less), the property enjoys a commanding position atop an elevated parcel, where sweeping views, mature landscaping, and tranquil waters create a setting more often found in the pages of a country-house novel than on today's market. Custom built in 1978 and offered for the first time in years, this distinctive riverside residence presents a rare combination of privacy, waterfront living, architectural character, and untapped potential. A home of this calibre and setting is seldom available. Approached via a long private drive, the substantial ranch-style home is gracefully set back from the road, affording both privacy and presence. A Terraloc pathway leads guests to an impressive double-door entrance framed by soaring floor-to-ceiling windows that flood the interior with natural light while capturing uninterrupted river vistas beyond. The grounds are every bit as impressive as the residence itself. Established perennial gardens, expansive lawns, an in-ground swimming pool with generous concrete surround, and multiple tiers of decking provide endless opportunities for outdoor entertaining, quiet reflection, or simply soaking in the ever-changing beauty of the waterfront landscape. Inside, the welcoming foyer introduces rich oak hardwood flooring, exposed beam ceilings, and dramatic walls of glass. The sunken living room serves as the heart of the home, offering an inviting retreat with panoramic river views and direct access to an elevated deck that feels suspended above nature itself. Adjacent, a formal dining area enjoys equally captivating outlooks and provides an elegant setting for hosting family gatherings and special occasions. Designed with entertaining in mind, the home offers an abundance of living space. A charming family room and den feature tongue-and-groove wood ceilings, a concealed liquor cabinet, a handsome stone fireplace with hearth, and further floor-to-ceiling windows overlooking the pool and surrounding grounds. Patio doors seamlessly connect indoor and outdoor living spaces, creating the perfect backdrop for summer celebrations. For additional peace of mind, the seller is willing to have the pool professionally serviced and the heat pump replaced for the new owner. The kitchen combines practicality and warmth with cherry cabinetry, updated countertops and appliances, under-cabinet lighting, a lazy Susan, spice storage, and generous preparation space. A separate dinette offers a more casual dining experience, complete with snack bar seating and direct access to the fenced pool and deck area. Convenience continues with a thoughtfully designed mudroom situated just off the attached garage, featuring main-level laundry facilities, extensive cabinetry, ample storage, a folding station, and direct access to the pool area. The private bedroom wing comprises three generously proportioned bedrooms, abundant storage, and a well-appointed primary suite. Here, owners will enjoy private deck access, a spacious walk-in wardrobe, and an en-suite bathroom featuring dual vanities and ceramic tile flooring. The lower level further enhances the home's versatility. A substantial L-shaped recreation room centres around a striking Lannon stone fireplace and offers walk-out access to the rear grounds. Additional accommodation includes a fourth bedroom and a dedicated office or media room with built-in cabinetry, easily allowing the home to function as a five-bedroom residence if desired.
Courtesy of JACOB MIZGALSKI and eXp Realty, LLC
jacob.mizgalski@exprealty.com
IDX information is provided exclusively for consumers’ personal, non-commercial use and may not be used for any purpose other than to identify prospective properties consumers may be interested in purchasing. Data is deemed reliable but is not guaranteed accurate by the MLS. Copyright © 2003 – 2026 Central Wisconsin Multiple Listing Service, Inc. All rights reserved.

/t.realgeeks.media/resize/460x/https://u.realgeeks.media/northcentralre%252FNCRE_logo_BLUE_10244.jpg)