


715-424-1000
Real Estate Company


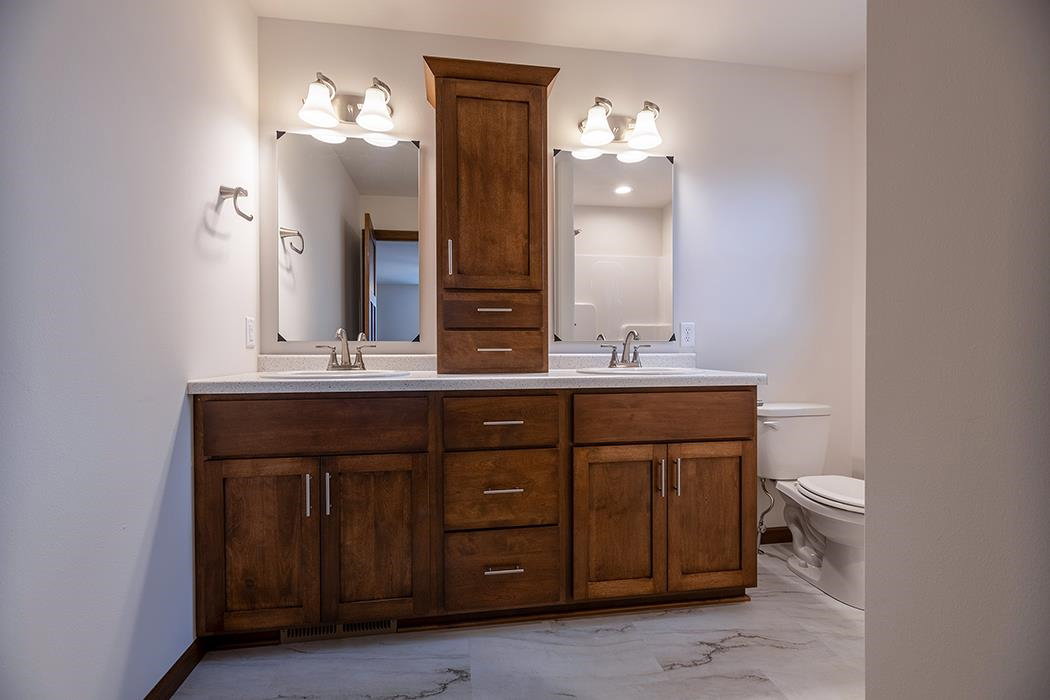


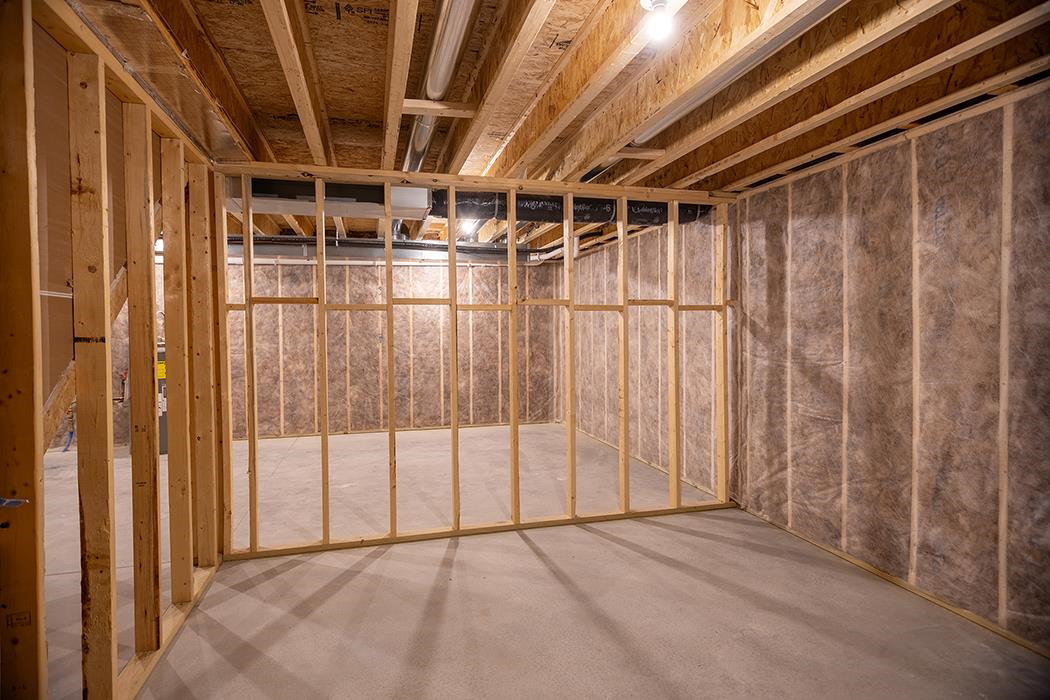


New construction in Spencer, WI! Welcome home to the Dahlia G2 by Denyon Homes, part of the Family Series. This 3-bedroom, 2-bath home offers 1,777 square feet of open-concept living. The kitchen features a large center island, custom soft-close cabinetry, built-in microwave, and dishwasher. Custom footlockers, a mudroom, and main-level laundry add plenty of practical storage and convenience, while the spacious owner's suite offers a private bath and walk-in closet. The finished lower-level family room gives you a comfortable space to relax, watch a movie, or spread out, while the remaining space is ready to be finished when you need it. With framing for a future fourth bedroom and office and plumbing for a third bathroom, there's plenty of opportunity to make the home work for you as your needs change. Located in the welcoming community of Spencer, this home offers the opportunity to enjoy small-town living while staying within easy reach of nearby communities, local shopping, dining, and everyday conveniences. Seamless gutters and a blacktop driveway add to the convenience of this new construction home. Estimated completion is set for fall. Photos may be of a similar model.
Courtesy of JEFF MARG and REMAX EXCEL
Phone: 715-432-0521
IDX information is provided exclusively for consumers’ personal, non-commercial use and may not be used for any purpose other than to identify prospective properties consumers may be interested in purchasing. Data is deemed reliable but is not guaranteed accurate by the MLS. Copyright © 2003 – 2026 Central Wisconsin Multiple Listing Service, Inc. All rights reserved.

/t.realgeeks.media/resize/460x/https://u.realgeeks.media/northcentralre%252FNCRE_logo_BLUE_10244.jpg)