


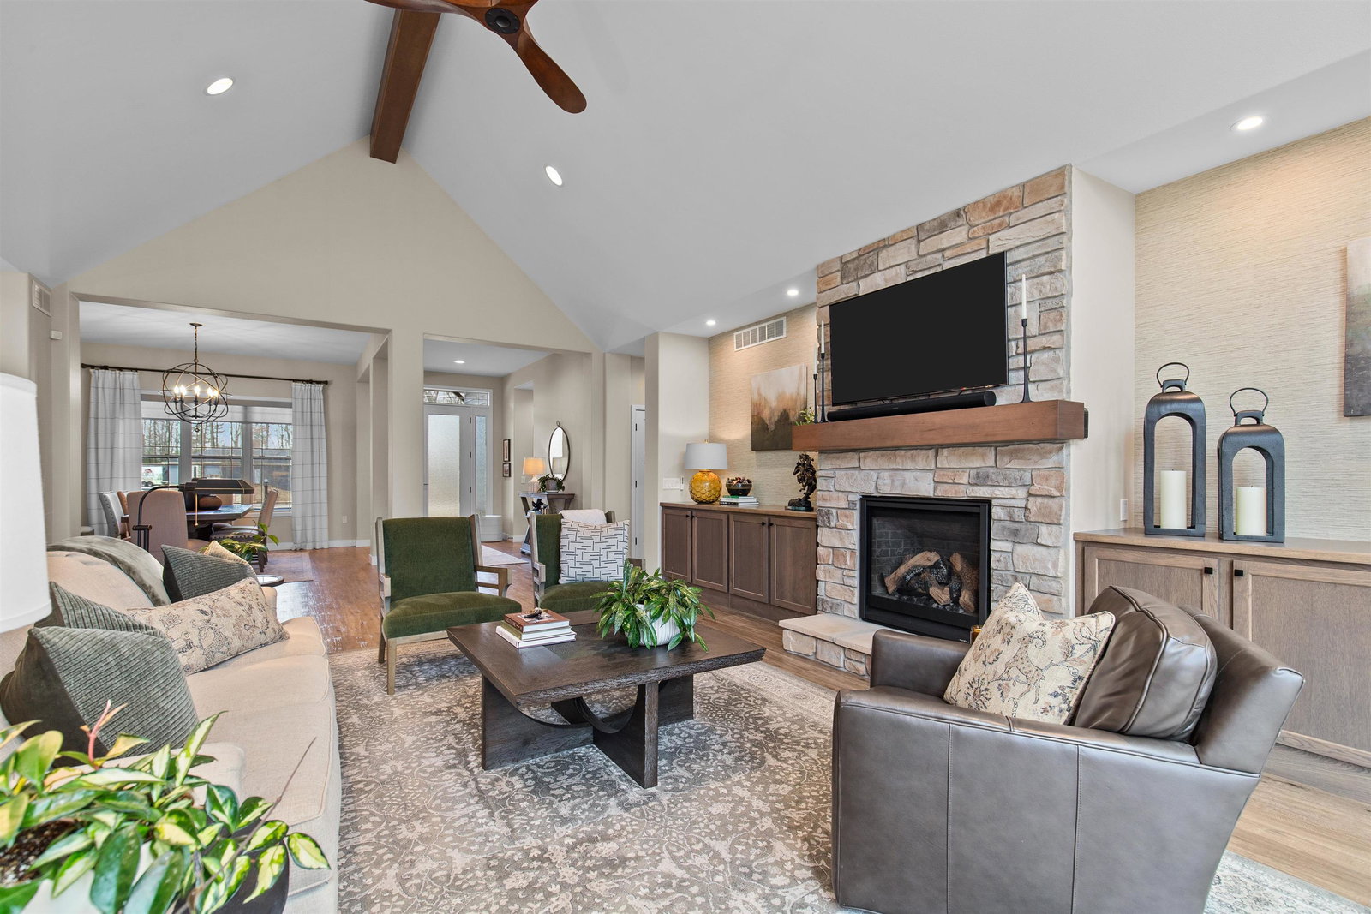


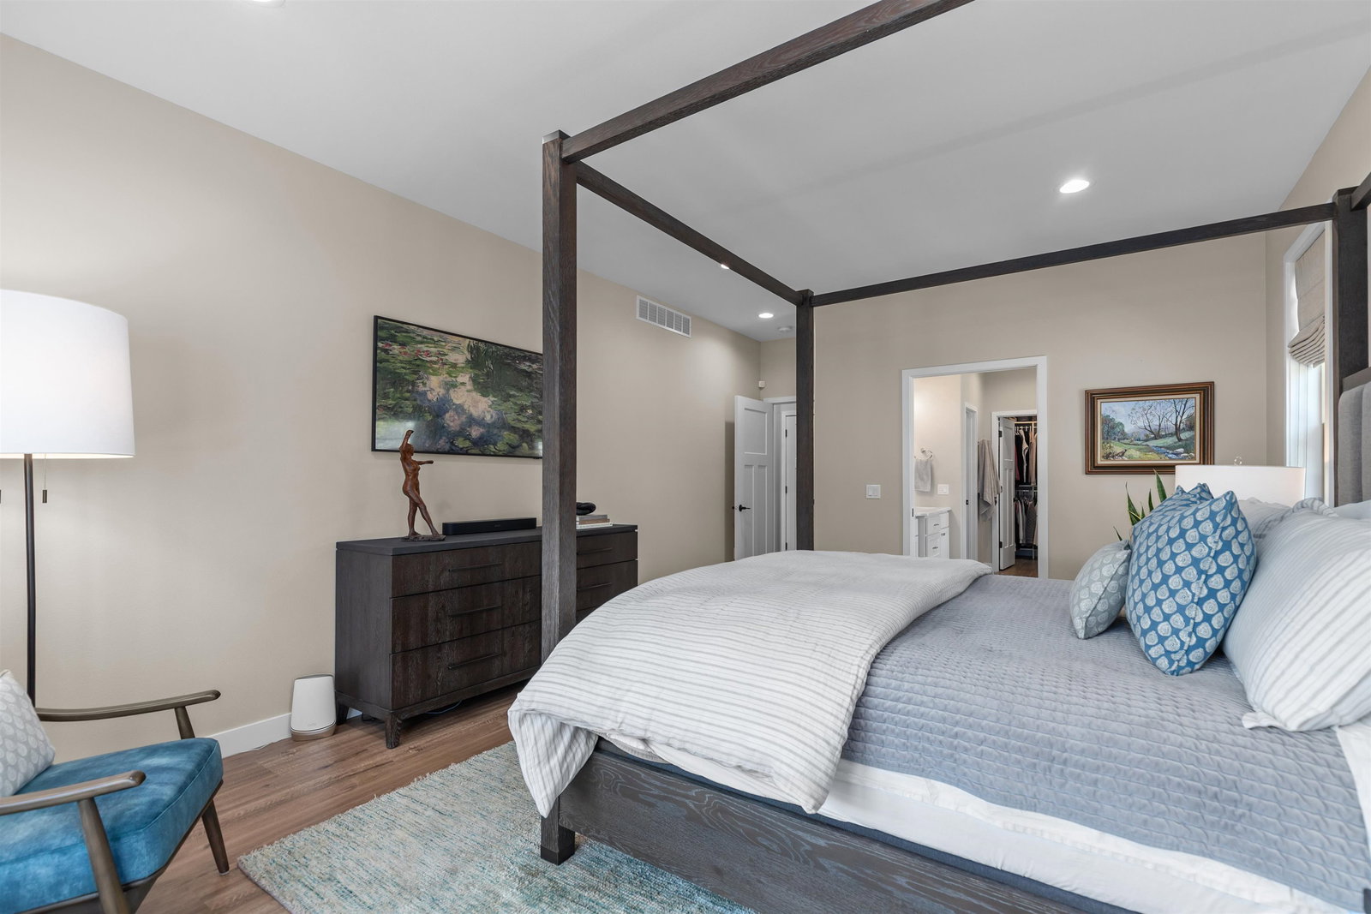
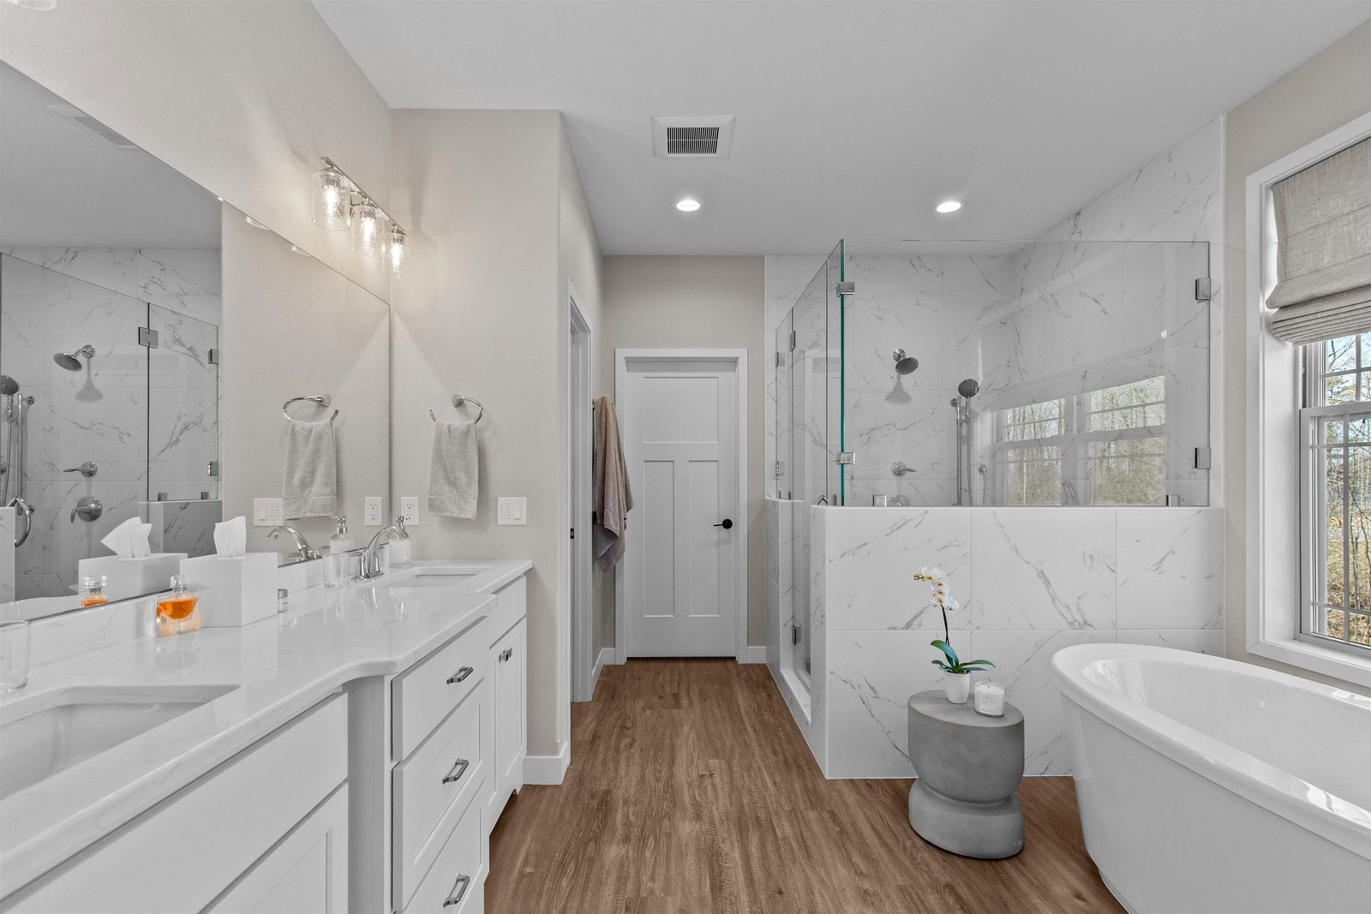


Nestled along 124 feet of shoreline on the Cranberry Canal, directly connected to Biron Lake and the 2200-acre, full recreational Biron Flowage portion of the Wisconsin River, you will find an exceptional custom residence by Erbes Construction, offering over 4100sf of finished living space where luxury, design, and nature exist in perfect harmony. Thoughtfully situated on .71 acres within the coveted Bridgewater subdivision, where peace and harmony flow abundantly with nearby walking and biking paths, this only 5-year-old, custom-designed estate was tailored for those who value both refined living and effortless escape. From the moment you arrive, the homeâs architectural presenceâdefined by clean lines, rich textures, and curated landscaping sets the tone for what lies within. Inside, over 2,600 square feet of main-level living unfolds with intention. Soaring vaulted ceilings, beam accents, and expansive windows create an atmosphere that feels both grand and invitingâframing serenewooded and water views as a living backdrop. The kitchen is a statement in both form and function. Designed for entertaining at scale or intimate evenings at home, it features quartz surfaces, a substantial center island, stainless steel appliance suite, including a gas cooktop and double ovens, under-cabinet lighting, tile backsplash, and custom cabinetry with soft-close features. Every element has been selected to balance beauty with performance. The great room anchors the home with a striking stone fireplace and bespoke built-ins, offering a space that feels equally suited for quiet evenings or hosting guests. Just beyond, the transition to outdoor living is seamlessâinviting you to experience the property as it was intended. The primary suite is a true retreat- positioned to capture tranquil water views and designed with a spa-inspired bath that rivals high-end resorts. A freestanding soaking tub, expansive tile walk-in shower, dual vanities, and a custom-designed closet complete the experience. The lower level extends the homeâs livability with a sophisticated blend of leisure and wellnessâfeaturing a spacious family room, private guest accommodations, a full bath, and a dedicated sauna room. Additional flex space offers endless possibilities, whether for a fitness studio, game room, or curated entertainment area. Outdoors, over $100,000 in professional landscaping, maintained by the Wisconsin River-fedsprinkler system, transforms the grounds into a private sanctuary. Outdoor living includes a magnificent, waterside paver patio with a built-in firepit, and multiple gathering areas, thoughtfully positioned to capture both sun and shade throughout the day while taking in serene, wildlife-filled views of the non-developable nature preserve across the waterway. A winding path leads to your private, maintenance-free, 4-season dock and solar-powered ShoreMaster boat lift, placing effortless access to over 14 miles of navigable water just steps away. Here, days are defined by boating at sunset, mornings on the water, and evenings gathered fireside under open skies. With access to waterfront dining, sandbars, and exceptional recreation, this is waterfront living without compromise. Select furnishings, furniture, a like-new pontoon boat, and fitness equipment may be conveyed to future owners via a separate bill of sale, offering a seamless, turn-key transition. Offered in a community with public utilities, natural gas, and fiber-optic internet, this home seamlessly blends modern convenience with the tranquility of a private escape. This is more than a residenceâit is a statement of lifestyle, intention, and place. Call today for your own private showingâ you will be glad you did!
Courtesy of CADE COVI and KELLER WILLIAMS STEVENS POINT
IDX information is provided exclusively for consumers’ personal, non-commercial use and may not be used for any purpose other than to identify prospective properties consumers may be interested in purchasing. Data is deemed reliable but is not guaranteed accurate by the MLS. Copyright © 2003 – 2026 Central Wisconsin Multiple Listing Service, Inc. All rights reserved.

/t.realgeeks.media/resize/460x/https://u.realgeeks.media/northcentralre%252FNCRE_logo_BLUE_10244.jpg)