


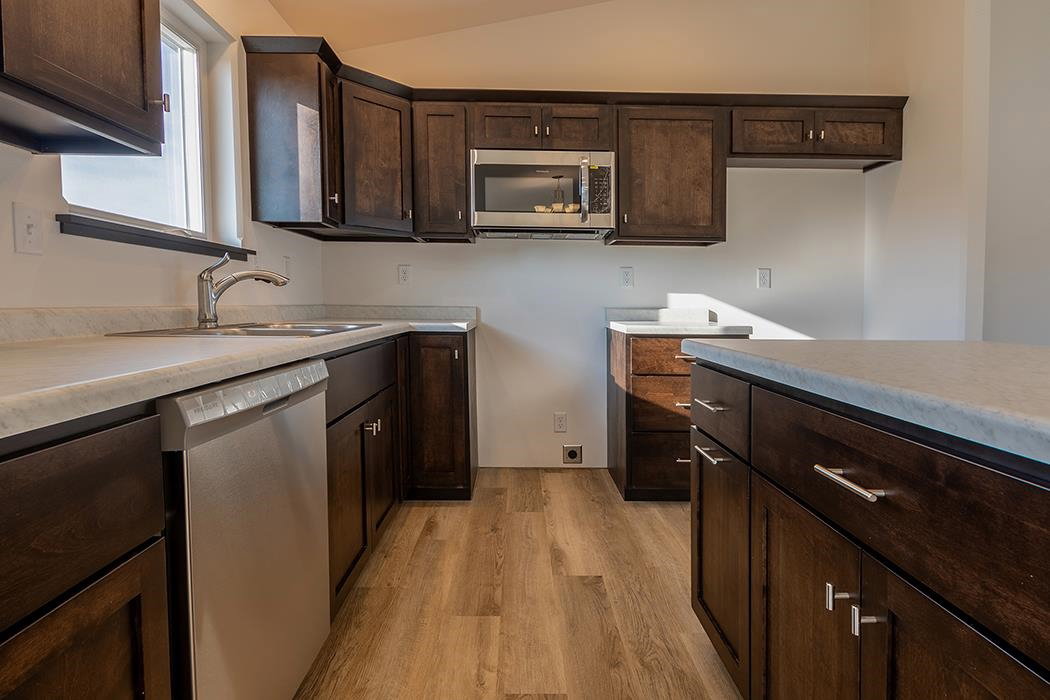


Welcome to the Pecan D1 model from Denyon Homes' Neighborhood Series - a well-designed 3-bedroom, 2-bath bi-level with 1,405 sq. ft. of comfortable, modern living. Photos may reflect a similar model. The open main level features a spacious kitchen with custom cabinetry, a center island, and included built-in dishwasher and microwave, flowing into a bright dinette area perfect for everyday life and entertaining. Main level laundry adds convenience. The owner's suite offers a walk-in closet and private bathroom, while a second bedroom and full bath complete the main floor. The entryway includes a practical footlocker/drop zone with direct access from the 2-car garage, plus stairs to both the main and lower levels. Downstairs, the partially finished lower level includes a third bedroom and is framed and plumbed for a future family room and additional bath, offering room to grow. A blacktop driveway completes this thoughtfully crafted home. Smart design, quality finishes, and space to expand - ready for summer completion!
Courtesy of STEPHANIE OSOWSKI and RE/MAX EXCEL
Phone: 715-551-9558
IDX information is provided exclusively for consumers’ personal, non-commercial use and may not be used for any purpose other than to identify prospective properties consumers may be interested in purchasing. Data is deemed reliable but is not guaranteed accurate by the MLS. Copyright © 2003 – 2026 Central Wisconsin Multiple Listing Service, Inc. All rights reserved.

/t.realgeeks.media/resize/460x/https://u.realgeeks.media/northcentralre%252FNCRE_logo_BLUE_10244.jpg)