


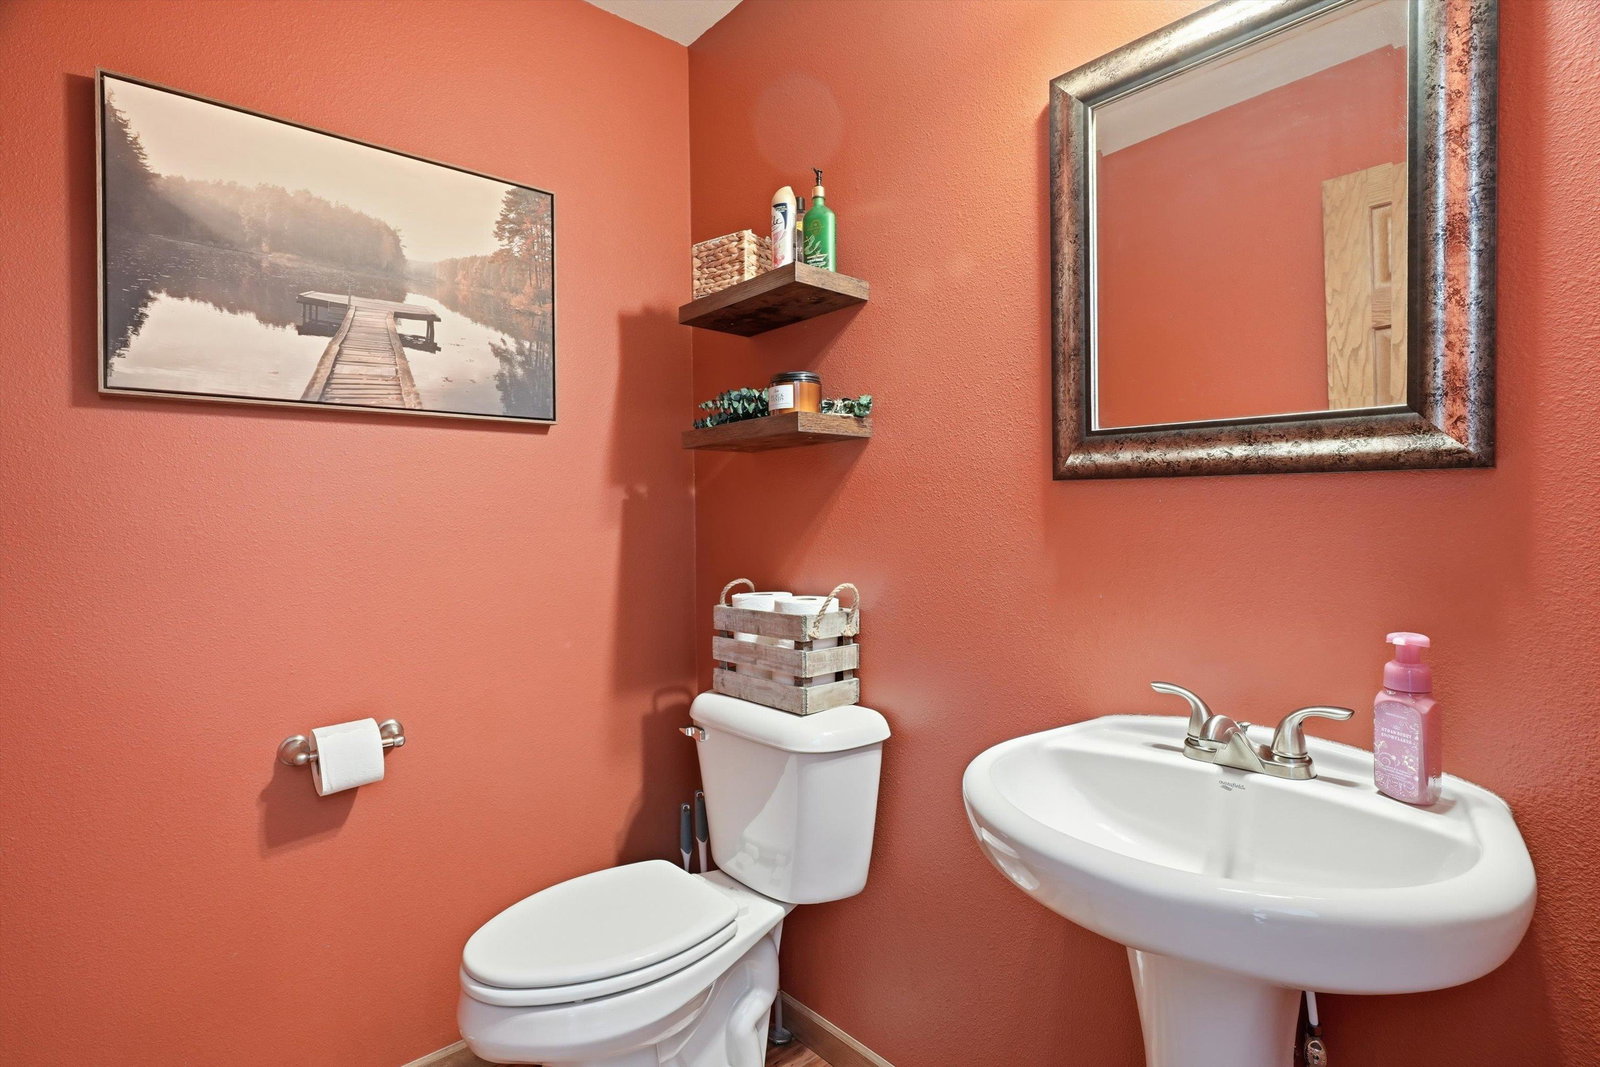


Back on market through no fault of the seller or property. This beautifully maintained one-story home sits on 1.66 scenic acres. This spacious 4-bd, 2.5-ba home features an inviting open-concept layout with a stunning cathedral ceiling and abundant natural light. The large kitchen, truly the heart of the home, showcases rich cherry-stained cabinets, a center island, a walk in pantry, a built in desk area, and all appliances included. The main level offers a private primary suite with an ensuite bath and walk-in closet, plus an additional bdrm,  and convenient main-level living with an attractive gas fireplace in the living room. The finished lower level includes a generous family room, two additional bedrooms, a full bath, and ample storage space which is perfect for guests, hobbies, or multi-generational living. Step outside to enjoy the beautifully landscaped grounds complete with a deck, fire pit, and garden shed. Nature lovers will appreciate the established blueberries, rhubarb, apple trees, grapevine, and asparagus, along with abundant wildlife that visits the property. An underground pet containment system with two collars is also included. This exceptional property combines comfort, functionality, and peaceful country living, all meticulously cared for and move in ready. With an adjacent 1.63-acre wooded lot available for purchase, offering endless possibilities for expansion, recreation, or added privacy, this is a winner! Some of the current owner updates are: carpet, microwave, sump pump, and lift pump. Don't delay, call for your personal showing today.
Courtesy of JENI SCHOENHERR and NEXTHOME HUB CITY
Phone: 715-305-6417
IDX information is provided exclusively for consumers’ personal, non-commercial use and may not be used for any purpose other than to identify prospective properties consumers may be interested in purchasing. Data is deemed reliable but is not guaranteed accurate by the MLS. Copyright © 2003 – 2026 Central Wisconsin Multiple Listing Service, Inc. All rights reserved.

/t.realgeeks.media/resize/460x/https://u.realgeeks.media/northcentralre%252FNCRE_logo_BLUE_10244.jpg)