


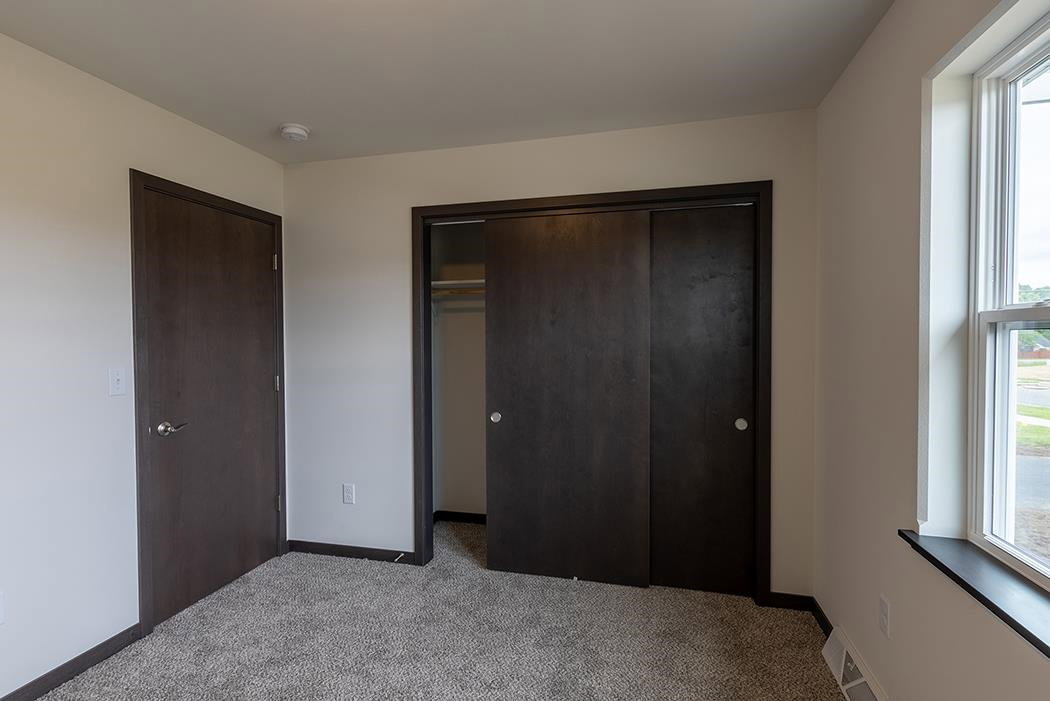


Proposed construction - experience the building journey with Denyon Homes and make this home truly your own. Welcome home to the Kona G1 floor plan from the Neighborhood Series, a thoughtfully designed 3-bedroom, 2-bath residence offering 1,297 square feet of open-concept living. Vaulted ceilings enhance the bright and inviting main living area, while the kitchen flows seamlessly into the space and features custom cabinetry, a spacious island, step-in pantry, and modern conveniences including a built-in microwave and dishwasher. The upper level includes a full bathroom and two comfortable bedrooms, with the ownerâs bedroom offering a walk-in closet for added storage and comfort. The expandable lower level provides a third bedroom, a second full bathroom, convenient lower-level laundry, and generous space for a future family room with the option to add a fourth bedroom or home office. A blacktop driveway completes this proposed new home, offering both curb appeal and everyday functionality. Connect with our sales team today to reserve your lot and start planning your brand-new Denyon home.
Courtesy of JEFF MARG and REMAX EXCEL
Phone: 715-432-0521
IDX information is provided exclusively for consumers’ personal, non-commercial use and may not be used for any purpose other than to identify prospective properties consumers may be interested in purchasing. Data is deemed reliable but is not guaranteed accurate by the MLS. Copyright © 2003 – 2026 Central Wisconsin Multiple Listing Service, Inc. All rights reserved.

/t.realgeeks.media/resize/460x/https://u.realgeeks.media/northcentralre%252FNCRE_logo_BLUE_10244.jpg)