


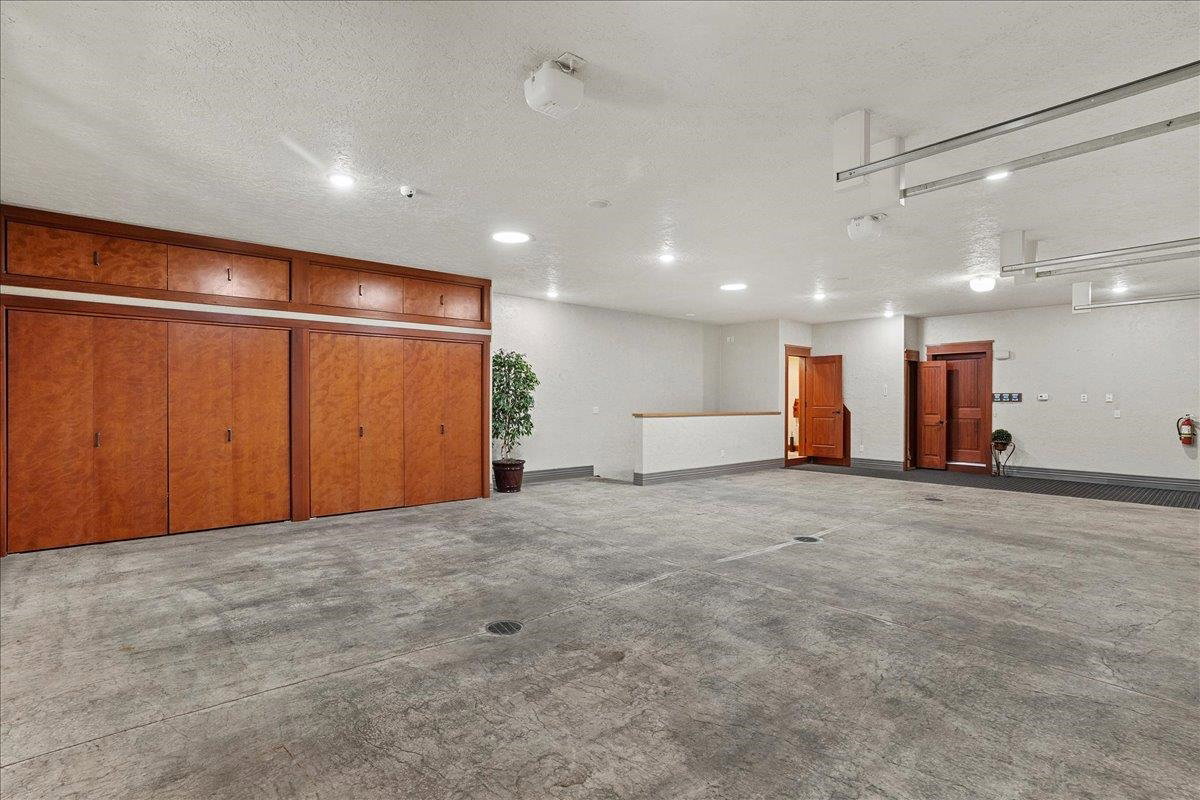


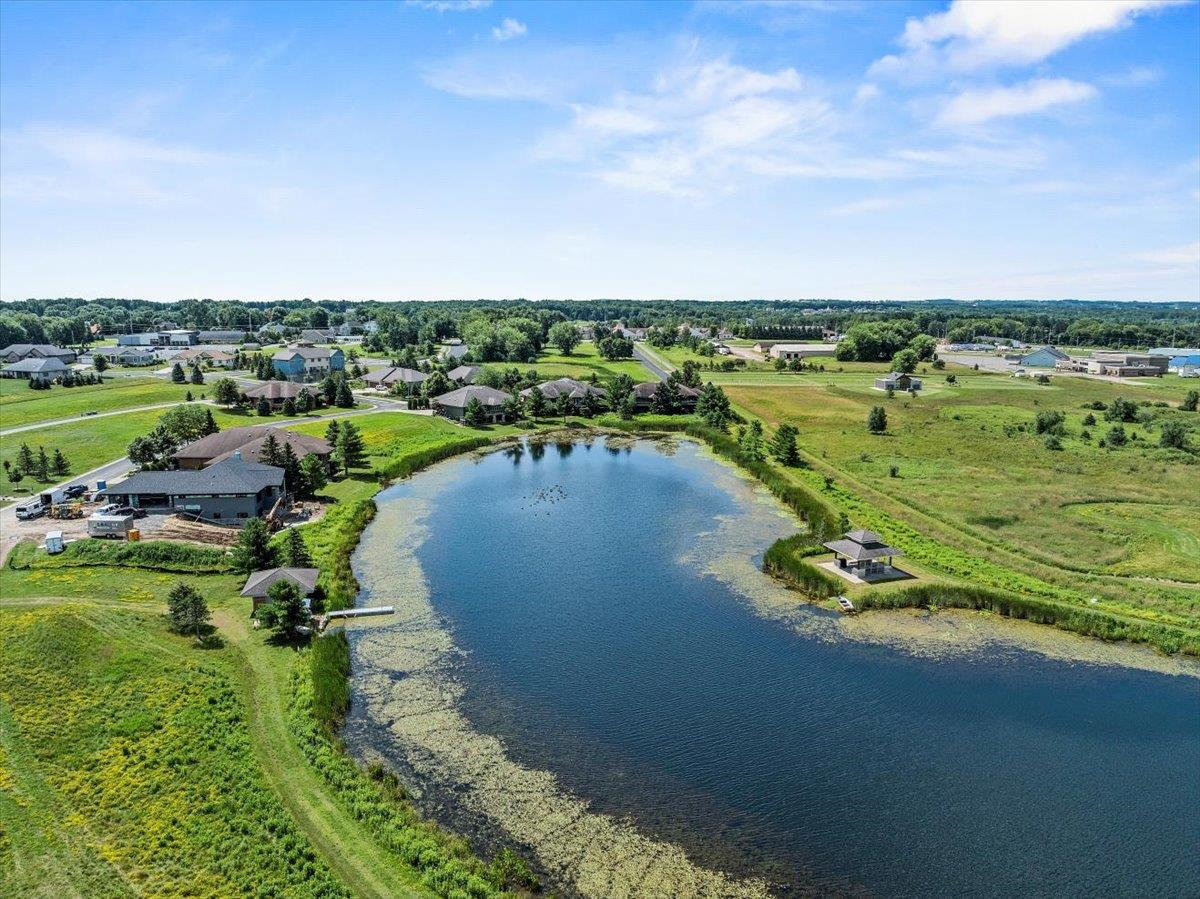


Welcome to a rare opportunity in refined condo living where comfort, luxury, and functionality come together seamlessly. A premier custom built home by Trudeau Construction, meticulously designed and thought out by the original and only owners as their retirement home. This one of a kind subdivision is truly unique to Marshfield area, with no comparable developments nearby, as noted in the appraisal. This fully furnished, home offers granite countertops, high-end finishes, 3 gas fireplaces, unlimited organized storage throughout, making everyday living as convenient as it is beautiful. Step inside to elegant Venetian plaster walls that sets the perfect tone in every room. The main level features a professional office, a formal dining area, and a bright sunroom ideal for relaxing or entertaining. The chef's kitchen is fully equipped with Featherstone cabinetry, large island, warming drawer, premium Wolf and Sub Zero brand appliances, 2 drawer refrigerators, 2 drawer dishwashers, and granite countertops, creating the ultimate culinary experience. The luxurious primary bedroom suite is a true retreat with its own fireplace, microwave, mini fridge, and coffee bar, and two walk-in closets providing added convenience and a touch of indulgence. Accessibility is effortless thanks to an elevator, connecting all levels with ease. The elevator has been regularly maintained by Waupaca Elevators. Walkout lower level is an entertainer's dream featuring theatre seating and a large TV, a spacious bar area, game zone, additional bedroom, and a flexible office space that could easily become a third bedroom. LL kitchen/bar provides even more hosting options with a gorgeous island, drawer dishwasher, wine refrigerator and pantry. Outside, unwind on the upper patio overlooking the man made 5 acre Prairie Lake, or retreat to the expansive three car finished garage, complete with custom cabinetry, 1/2 bath, upper level storage, and stair access to the lower level. Enjoy year-round comfort with dual-zone heating, in-floor radiant heat (boiler system), forced air, and A/C. In-floor heat in garage. This one-of-a-kind property blends luxurious features, thoughtful design, and exceptional storage to support your lifestyle in every way. Nature filled walks along the walking trails, common areas, close to medical complex, and shopping. Enjoy benefits of HOA maintenance living. HOA $603/mo. Reserve acct $5,282/yr. Finishes of the highest quality plus wired for surround sound (needs receiver) and video system off of WiFi. New fully insulated concrete driveway 8/2025 ($21,609.00) List price is substantially lower than recent appraised value and below estimated FMV -- a fantastic opportunity of quality and value! Don't miss your chance to own this beautiful condo at an exceptional price.
Courtesy of JENI SCHOENHERR and NEXTHOME HUB CITY
Phone: 715-305-6417
IDX information is provided exclusively for consumers’ personal, non-commercial use and may not be used for any purpose other than to identify prospective properties consumers may be interested in purchasing. Data is deemed reliable but is not guaranteed accurate by the MLS. Copyright © 2003 – 2026 Central Wisconsin Multiple Listing Service, Inc. All rights reserved.

/t.realgeeks.media/resize/460x/https://u.realgeeks.media/northcentralre%252FNCRE_logo_BLUE_10244.jpg)